For sale MLS# 2175848 · 87 days on the market
$3,679,000
It starts with a call with an agent.
10227 S Dimple Dell Ln #25, Sandy, UT 84092
About this home
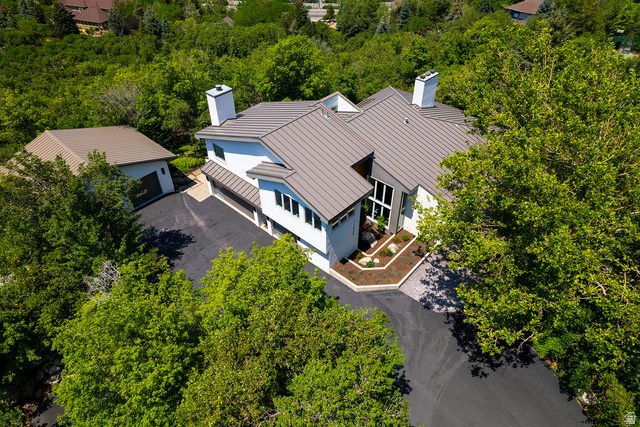
Introducing The Oak Maison Manor, featured in this year's Parade of Homes, an extraordinary custom estate nestled within the prestigious Orchards at Dimple Dell. Showcasing mountain views, this exceptional residence was thoughtfully designed to deliver an elevated lifestyle with attention to detail and seamless indoor-outdoor living. The main level is designed for both everyday living and grand entertaining. The chef's kitchen features marble countertops, professional grade appliances, a gas range, exposed beams, and French doors leading to a covered outdoor living space complete with an outdoor kitchen and seamless access to the pool. A butler's pantry, private office, and spacious laundry room further enhance the home's comfort and functionality. The primary suite features elegant lime-washed walls, stone fireplace, and French doors that open directly to the covered patio and pool, where the mountain views create a truly unforgettable setting. A second ensuite bedroom on the main level provides comfort and privacy for family or guests. The lower level offers soaring 10-foot ceilings and an unmatched collection of luxury amenities. Designed with entertaining in mind, the gathering area features an open theater, kitchen/bar, private gym, sauna, yoga retreat, and an impressive golf simulator. Outside offers a spectacular swimming pool, covered patio, an outdoor kitchen, and beautifully connected living spaces create a private oasis, all perfectly positioned to capture the home's spectacular mountain backdrop. Schedule your private tour today or experience The Oak Maison Manor during this year's Parade of Homes.
Written by the listing agent.
Location
The market in Sandy today
$3,679,000 is 457% above the median asking price in Sandy.
At $605 per sqft it asks 123% more than the median in the city.
60% of the listings for sale have lowered their price at least once.
From the listings for sale, as of October 26, 2026. Asking prices only: Utah does not make sold prices public.
Living in Sandy
Sandy is a city in Salt Lake County, located in the Salt Lake City metropolitan area thirteen miles south of Salt Lake City at the base of the Wasatch Mountains.
- 96,904 residents (2020)
- 4 rail stations
- 31 named trails
- 42 named parks
Monthly payment
- Principal & interest
- $20,387
- Home insurance
- $110
- HOA
- $150
10% down ($367,900), 30-year fixed at 6.25%. Tax from the MLS record; insurance is an estimate. Not a loan offer.
Details
- Style
- Rambler/Ranch
- Garage
- 3 cars
- Basement
- Entrance, Full, Walk-Out Access
- Lot
- 0.31 acres
- HOA
- $150/mo
- Subdivision
- ORCHARDS AT DIMPLE DELL
See all 20 details
- Stories
- 2
- Rooms
- 23
- Basement finished
- 100%
- Parking
- Rv Parking, Attached, Heated, Electric Vehicle Charging Station
- Heating
- Gas: Central, >= 95% efficiency
- Cooling
- Central Air
- Flooring
- Carpet, Hardwood, Tile
- Roof
- Asphalt
- Construction
- Stone, Cement Siding
- Water
- Culinary
- Sewer
- Sewer: Connected, Sewer: Public
- County
- Salt Lake
- Zoning
- Single-Family
- Terms
- Cash, Conventional
- Bath: Sep. Tub/Shower
- Closet: Walk-In
- Den/Office
- French Doors
- Kitchen: Second
- Range: Gas
- Range/Oven: Built-In
- Theater Room
- Basement Entrance
- Lighting
See all 25 features
Interior
- Bath: Sep. Tub/Shower
- Closet: Walk-In
- Den/Office
- French Doors
- Kitchen: Second
- Range: Gas
- Range/Oven: Built-In
- Theater Room
Exterior
- Basement Entrance
- Lighting
- Patio: Covered
- Walkout
- Patio: Open
Lot features
- Corner Lot
- Fenced: Full
- Secluded
- Sprinkler: Auto-Full
- View: Mountain
View
- Mountain(s)
Community amenities
- Picnic Area
Utilities
- Natural Gas Connected
- Electricity Connected
- Sewer Connected
- Sewer: Public
- Water Connected
Schools
Assigned schools as reported to the MLS by the listing agent. Boundaries change; confirm enrollment with the district. · Canyons
Similar homes nearby
Listing courtesy of Equity Real Estate (NRE) / Josh Meidell. Based on information from UtahRealEstate.com as of 8/31/2026 4:10 PM. All data, including all measurements and calculations of area, is obtained from various sources and has not been, and will not be, verified by broker or the MLS. All information should be independently reviewed and verified for accuracy.