For sale MLS# 2176082 · 85 days on the market
$560,000
It starts with a call with an agent.
154 W Main St, Bicknell, UT 84715
About this home
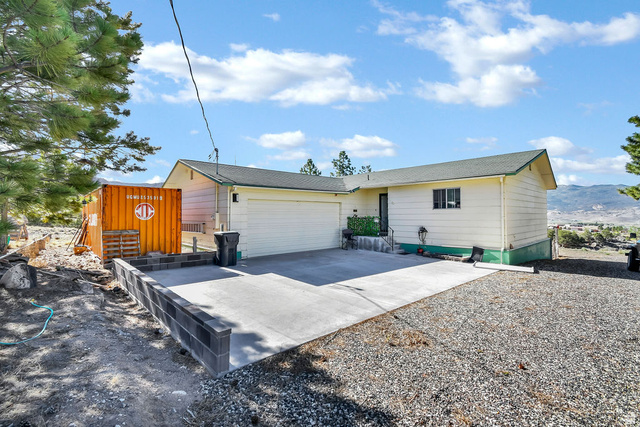
Live the good life minutes from Capitol Reef National Park. This charming rambler, on a large lot, sits on Bicknell's Main Street, with multiple garages and outbuildings for all of your animals and toys. This address allows the rare opportunity to nightly rent under new City moratoriums! The large covered porch out back is a small oasis for northern views and cool nightly breezes. Come see it today and start enjoying country living close to unbeatable outdoor recreation activities and quaint restaurants. Square footage is given as a courtesy estimate only - buyer to verify all.
Written by the listing agent.
Location
Monthly payment
- Principal & interest
- $3,103
- Property tax
- $163
- Home insurance
- $110
10% down ($56,000), 30-year fixed at 6.25%. Tax from the MLS record; insurance is an estimate. Not a loan offer.
Details
- Style
- Rambler/Ranch
- Garage
- 6 cars
- Basement
- Full
- Lot
- 1.07 acres
- Stories
- 2
- Rooms
- 15
See all 20 details
- Basement finished
- 5%
- Parking
- Parking: Uncovered, Rv Parking, Attached, Detached, Extra Height, Extra Width, Extra Length, Workshop, Workbench, RV Electrical Hookup
- Heating
- Forced Air, Gas: Central, Heat Pump, Propane, Wood, >= 95% efficiency
- Cooling
- Central Air, Heat Pump
- Flooring
- Carpet, Tile
- Roof
- Asphalt
- Construction
- Aluminum, Asphalt
- Water
- Culinary, Irrigation, Rights: Owned
- Sewer
- Sewer: Connected, Septic Tank
- Effective year built
- 2024
- County
- Wayne
- Faces
- South
- Zoning
- Single-Family, Commercial
- Terms
- Cash, Conventional, FHA, VA Loan
- Alarm: Security
- Den/Office
- Floor Drains
- French Doors
- Kitchen: Updated
- Oven: Gas
- Range/Oven: Built-In
- Granite Countertops
- Barn
- Bay Box Windows
See all 33 features
Interior
- Alarm: Security
- Den/Office
- Floor Drains
- French Doors
- Kitchen: Updated
- Oven: Gas
- Range/Oven: Built-In
- Granite Countertops
Exterior
- Barn
- Bay Box Windows
- Deck; Covered
- Double Pane Windows
- Horse Property
- Out Buildings
- Lighting
- Patio: Covered
- Secured Building
Lot features
- Curb & Gutter
- Fenced: Full
- Road: Paved
- Sidewalks
- Sprinkler: Auto-Full
- View: Mountain
- Drip Irrigation: Auto-Full
- Private
- View: Red Rock
View
- Mountain(s)
- View: Red Rock
Utilities
- Natural Gas Connected
- Electricity Connected
- Sewer Connected
- Sewer: Septic Tank
- Water Connected
Schools
Assigned schools as reported to the MLS by the listing agent. Boundaries change; confirm enrollment with the district. · Wayne
Similar homes nearby
Listing courtesy of Red Rock Real Estate LLC (Central) / Kristin D Law. Based on information from UtahRealEstate.com as of 9/11/2026 9:25 AM. All data, including all measurements and calculations of area, is obtained from various sources and has not been, and will not be, verified by broker or the MLS. All information should be independently reviewed and verified for accuracy.