For sale MLS# 2176159 · 84 days on the market
$1,065,000
It starts with a call with an agent.
1501 Rocky Mountain Way, Francis, UT 84036
About this home
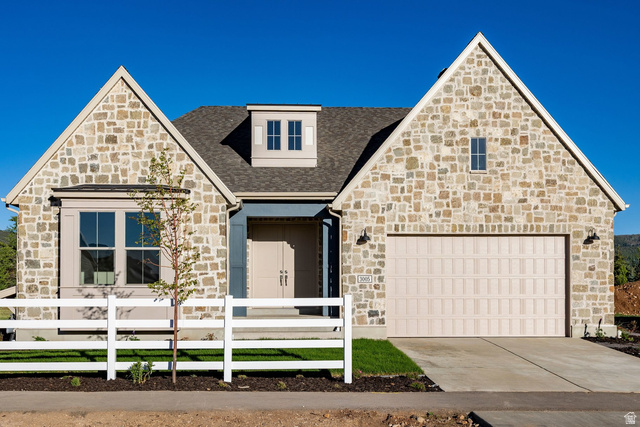
Tucked into the heart of the scenic Kamas Valley, this beautifully upgraded Alpine floor plan in Stewart Ranch, Francis offers the ultimate Utah mountain lifestyle. World-class skiing, blue-ribbon fly fishing, and the endless trail systems of the Uinta National Forest are all just minutes away, making this home a true basecamp for hiking, biking, and year-round outdoor adventure, with Park City's dining, shopping, and slopes only 30 minutes out and Salt Lake City International Airport a convenient 45-minute drive. The main level features a private primary suite with a walk-in closet and soaking tub, a dedicated office, and a gourmet kitchen with a large island, bar seating, and upgraded appliances Upstairs offers three additional bedrooms, while the finished lower level expands the home with a family room, three more bedrooms, and a full bath, seven bedrooms in total, 3-car garage, ideal for large families or hosting friends after a day on the mountain. Outside, a beautifully landscaped and fully fenced backyard borders a seasonal stream, creating a peaceful retreat framed by the natural beauty the Kamas Valley is known for. This is mountain living with recreation at your doorstep and city convenience close at hand. Future amenities planned for Fall 2026 include a pavilion area, pickleball courts and fire pit.
Written by the listing agent.
Location
The market in Francis today
$1,065,000 is 21% below the median asking price in Francis.
At $291 per sqft it asks 29% less than the median in the city.
43% of the listings for sale have lowered their price at least once.
From the listings for sale, as of October 25, 2026. Asking prices only: Utah does not make sold prices public.
Living in Francis
Francis is a town at the western edge of Summit County, located at the southern end of Kamas Valley and serving as the gateway to the Uinta Mountains and Wasatch National Forest.
- 1,564 residents (2020)
- 1 named trail
Monthly payment
- Principal & interest
- $5,902
- Property tax
- $277
- Home insurance
- $110
- HOA
- $210
10% down ($106,500), 30-year fixed at 6.25%. Tax from the MLS record; insurance is an estimate. Not a loan offer.
Details
- Style
- Tri/Multi-Level
- Garage
- 3 cars
- Basement
- Full
- Lot
- 0.18 acres
- HOA
- $210/mo
- Subdivision
- STEWART RANCHES
See all 21 details
- Stories
- 3
- Rooms
- 16
- Basement finished
- 83%
- Parking
- Covered, Parking: Uncovered, Attached, Opener, Electric Vehicle Charging Station
- Heating
- Gas: Central
- Cooling
- Central Air
- Flooring
- Carpet, Tile
- Roof
- Asphalt
- Construction
- Brick, Cement Siding
- Water
- Culinary
- Sewer
- Sewer: Connected, Sewer: Public
- County
- Summit
- Faces
- Southeast
- Zoning
- Single-Family
- Terms
- Cash, Conventional
- Alarm: Fire
- Bath: Primary
- Bath: Sep. Tub/Shower
- Closet: Walk-In
- Den/Office
- Disposal
- Oven: Gas
- Range/Oven: Built-In
- Vaulted Ceilings
- Video Door Bell(s)
See all 29 features
Interior
- Alarm: Fire
- Bath: Primary
- Bath: Sep. Tub/Shower
- Closet: Walk-In
- Den/Office
- Disposal
- Oven: Gas
- Range/Oven: Built-In
- Vaulted Ceilings
- Video Door Bell(s)
Exterior
- Deck; Covered
- Entry (Foyer)
- Lighting
- Patio: Open
Lot features
- Curb & Gutter
- Fenced: Full
- Road: Paved
- Sidewalks
- Sprinkler: Auto-Full
- View: Mountain
- Drip Irrigation: Auto-Full
View
- Mountain(s)
Community amenities
- Hiking Trails
- Playground
Utilities
- Natural Gas Connected
- Electricity Connected
- Sewer Connected
- Sewer: Public
- Water Connected
Schools
Assigned schools as reported to the MLS by the listing agent. Boundaries change; confirm enrollment with the district. · South Summit
Similar homes nearby

Listing courtesy of Summit Sotheby's International Realty / Michelle P Eastman. Based on information from UtahRealEstate.com as of 9/24/2026 4:14 AM. All data, including all measurements and calculations of area, is obtained from various sources and has not been, and will not be, verified by broker or the MLS. All information should be independently reviewed and verified for accuracy.