For sale MLS# 2176741 · 82 days on the market
$1,274,900
It starts with a call with an agent.
692 E Mountain Rd., North Ogden, UT 84414
About this home
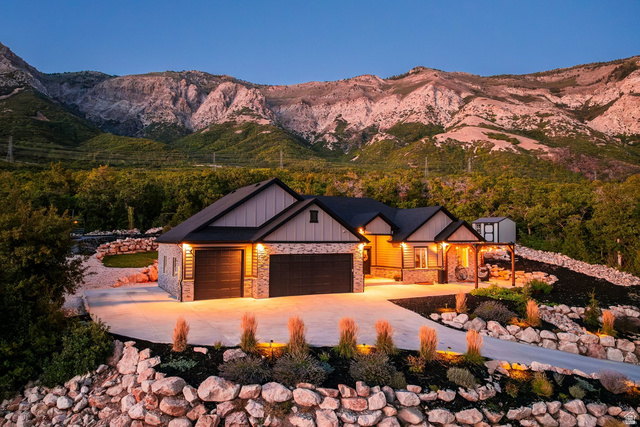
**Builder Blow-out!! Next phase is ready so Builder reduced the price and is offering $10k towards closing cost!!** Designed with both style and functionality in mind, this home features a thoughtfully planned layout and quality finishes throughout. The kitchen is the heart of the home, offering abundant cabinetry, double ovens, a decorative hood, pull-out trash, under-cabinet lighting, a pot filler, and a striking waterfall island. A 66" designer refrigerator/freezer completes the space, making it ideal for both everyday living and entertaining. The main-level primary suite is a private retreat, complete with an oversized walk-in shower featuring a rain head and a custom-designed walk-in closet for effortless organization. Upstairs, you'll find four additional bedrooms, including one with its own en-suite bathroom-perfect for guests or multigenerational living. A dedicated front office provides a quiet workspace, while the living room is anchored by a custom fireplace with built-ins and floating shelves that add warmth and character. Step outside to a spacious covered patio, enjoy the walk-out basement with future ADU potential, and take advantage of the oversized 4-car garage featuring EV charging, rough-ins for a future overhead heater, and RV parking. Looking for even more living space? The builder also offers the option to finish the basement for an additional cost.
Written by the listing agent.
Location
The market in North Ogden today
$1,274,900 is 117% above the median asking price in North Ogden.
At $234 per sqft it asks 4% more than the median in the city.
53% of the listings for sale have lowered their price at least once.
From the listings for sale, as of October 26, 2026. Asking prices only: Utah does not make sold prices public.
Living in North Ogden
North Ogden is a city in Weber County, located on SR-235, three miles north of Ogden and part of the Ogden-Clearfield metropolitan area.
- 20,916 residents (2020)
- 4 named trails
- 9 named parks
Monthly payment
- Principal & interest
- $7,065
- Home insurance
- $110
10% down ($127,490), 30-year fixed at 6.25%. Tax from the MLS record; insurance is an estimate. Not a loan offer.
Details
- Style
- Stories: 2
- Garage
- 4 cars
- Basement
- Daylight, Full, Walk-Out Access
- Lot
- 0.3 acres
- Subdivision
- NORTHVIEW ESTATES
- Stories
- 3
See all 21 details
- Rooms
- 14
- Basement finished
- 5%
- Parking
- Rv Parking, Built-In, Extra Height, Extra Width, Opener, Extra Length, Electric Vehicle Charging Station
- Heating
- Forced Air, >= 95% efficiency
- Cooling
- Central Air
- Flooring
- Carpet, Laminate, Tile
- Roof
- Asphalt
- Construction
- Clapboard/Masonite, Stone, Stucco
- Water
- Culinary, Secondary
- Sewer
- Sewer: Connected, Sewer: Public
- Effective year built
- 2026
- County
- Weber
- Faces
- South
- Zoning
- Single-Family
- Terms
- Cash, Conventional, FHA, VA Loan
- Bath: Primary
- Bath: Sep. Tub/Shower
- Closet: Walk-In
- Disposal
- Gas Log
- Great Room
- Oven: Wall
- Range/Oven: Free Stdng.
- Vaulted Ceilings
- Granite Countertops
See all 28 features
Interior
- Bath: Primary
- Bath: Sep. Tub/Shower
- Closet: Walk-In
- Disposal
- Gas Log
- Great Room
- Oven: Wall
- Range/Oven: Free Stdng.
- Vaulted Ceilings
- Granite Countertops
Exterior
- Basement Entrance
- Double Pane Windows
- Lighting
- Patio: Covered
- Walkout
Lot features
- Curb & Gutter
- Fenced: Part
- Road: Paved
- Sidewalks
- View: Mountain
- View: Valley
View
- Mountain(s)
- Valley
Utilities
- Natural Gas Connected
- Electricity Connected
- Sewer Connected
- Sewer: Public
- Water Connected
Schools
Assigned schools as reported to the MLS by the listing agent. Boundaries change; confirm enrollment with the district. · Weber
Similar homes nearby
Listing courtesy of Real Estate Essentials / Kevin Ivins. Based on information from UtahRealEstate.com as of 10/22/2026 3:11 PM. All data, including all measurements and calculations of area, is obtained from various sources and has not been, and will not be, verified by broker or the MLS. All information should be independently reviewed and verified for accuracy.