For sale MLS# 2177078 · 82 days on the market
$870,000
It starts with a call with an agent.
8045 S Sunshine Ct, South Weber, UT 84405
About this home
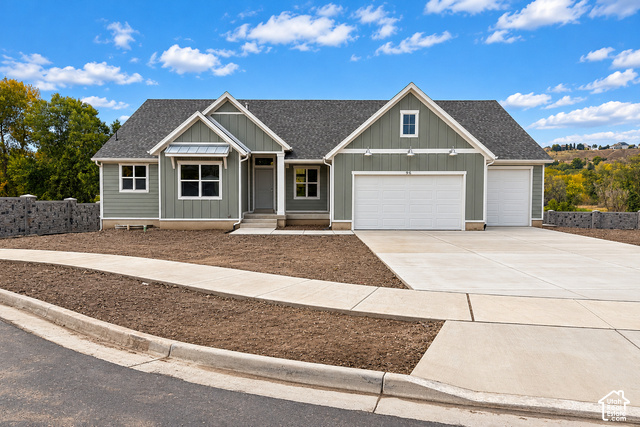
"Get a lower interest rate with two great incentives! Seller-paid 2-year temporary rate buydown can save you up to $920 per month! (see the calculator) PLUS a 1% preferred lender incentive (up to $8300 based on the loan amount) that can be used to buy down the interest rate." This beautifully maintained rambler sits in a peaceful, low-wind area of South Weber. Every inch of this home has thoughtful, high-quality upgrades you'll notice the moment you walk in. The open floor plan is centered around a custom kitchen with double ovens, making everyday cooking and entertaining a joy. Large bedrooms provide comfortable space for everyone, and the extra-large deck extends your living area outdoors. A spacious three-car garage adds plentiful storage and convenience. Don't miss your chance to tour this turn-key home and see all the special details for yourself. Call today to book a showing and experience everything this home has to offer. See the attached CCR's.
Written by the listing agent.
Location
The market in South Weber today
$870,000 is 15% above the median asking price in South Weber.
At $214 per sqft it asks about the city median.
61% of the listings for sale have lowered their price at least once.
From the listings for sale, as of October 25, 2026. Asking prices only: Utah does not make sold prices public.
Living in South Weber
South Weber is a city on the northeastern edge of Davis County, part of the Ogden–Clearfield Metropolitan Statistical Area.
- 7,867 residents (2020)
- 2 named trails
- 3 named parks
Monthly payment
- Principal & interest
- $4,821
- Property tax
- $369
- Home insurance
- $110
10% down ($87,000), 30-year fixed at 6.25%. Tax from the MLS record; insurance is an estimate. Not a loan offer.
Details
- Style
- Rambler/Ranch
- Garage
- 3 cars
- Basement
- Daylight, Walk-Out Access
- Lot
- 0.17 acres
- Subdivision
- SUNRISE RIDGE SUB
- Stories
- 2
See all 19 details
- Rooms
- 7
- Basement finished
- 100%
- Parking
- Attached, Built-In, Extra Height, Opener, Storage Above, Extra Length, Workshop, Workbench
- Heating
- Forced Air, Gas: Central, Radiant Floor
- Cooling
- Central Air
- Flooring
- Carpet, Tile
- Roof
- Asphalt
- Construction
- Asphalt, Brick, Clapboard/Masonite
- Water
- Culinary, Secondary
- County
- Davis
- Faces
- East
- Zoning
- Single-Family
- Terms
- Cash, Conventional, FHA, VA Loan
- Alarm: Security
- Bath: Primary
- Bath: Sep. Tub/Shower
- Closet: Walk-In
- Den/Office
- Disposal
- Gas Log
- Great Room
- Kitchen: Updated
- Laundry Chute
See all 31 features
Interior
- Alarm: Security
- Bath: Primary
- Bath: Sep. Tub/Shower
- Closet: Walk-In
- Den/Office
- Disposal
- Gas Log
- Great Room
- Kitchen: Updated
- Laundry Chute
- Oven: Double
- Oven: Gas
- Vaulted Ceilings
- Granite Countertops
- Smart Thermostat(s)
Exterior
- Attic Fan
- Basement Entrance
- Deck; Covered
- Entry (Foyer)
- Out Buildings
- Lighting
- Patio: Covered
- Walkout
Lot features
- Cul-De-Sac
- Curb & Gutter
- Road: Paved
- Secluded
- Sprinkler: Auto-Full
- View: Mountain
View
- Mountain(s)
Utilities
- Natural Gas Connected
Schools
Assigned schools as reported to the MLS by the listing agent. Boundaries change; confirm enrollment with the district. · Davis
Similar homes nearby
Listing courtesy of ERA Brokers Consolidated (Ogden) / E. Michelle Rettenberger. Based on information from UtahRealEstate.com as of 10/17/2026 12:19 PM. All data, including all measurements and calculations of area, is obtained from various sources and has not been, and will not be, verified by broker or the MLS. All information should be independently reviewed and verified for accuracy.