For sale MLS# 2177843 · 77 days on the market
$14,900,000
It starts with a call with an agent.
56 White Pine Canyon Rd, Park City, UT 84060
About this home
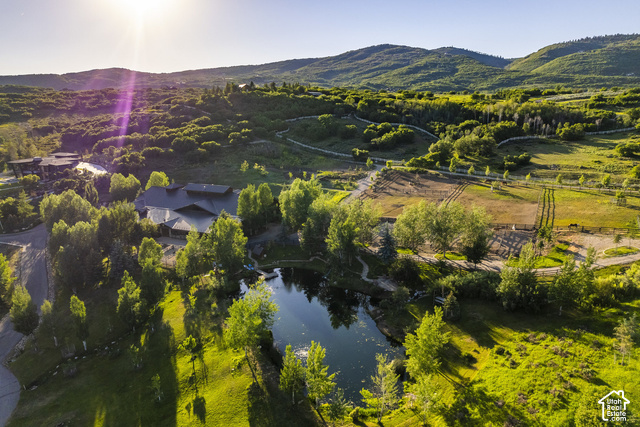
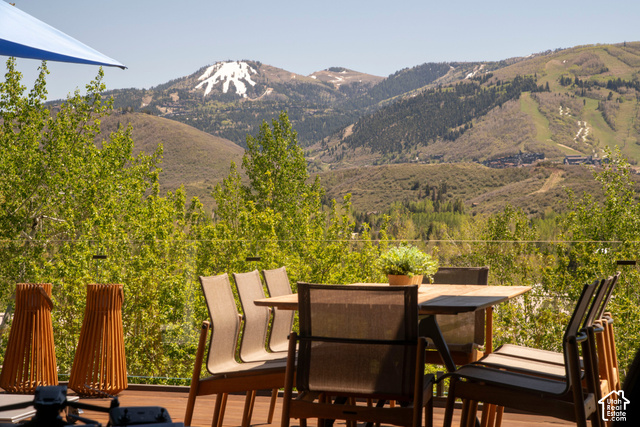
An extraordinary opportunity in The Colony- enjoy a fully realized mountain retreat while building your legacy main residence. Set on a premier homesite with incredible ski-access and sweeping down-canyon views across Park City, Snyderville Basin and the Uinta Mountains, the property features an existing ~4,000 sq ft, four-bedroom guest house plus an exceptional accessory "barn" building with five-car garage, studio apartment and state-of-the-art recording studio. The beautifully updated guest house combines warm mountain architecture with refined living. The great room is anchored by vaulted ceilings and a bold wood-burning fireplace with expansive windows framing the surrounding landscape. The adjoining kitchen, perfect for any home chef, is designed for gathering and entertaining. Two luxurious primary suites- each offering a fireplace, steam shower, jetted tub, dual vanities- provide exceptional flexibility with both a main level and a private upper level option. The lower level features two additional guest rooms, family room, laundry and ski room. Multiple balconies, a walk-out lower level, and covered patio with hot tub create a seamless connection to the stunning outdoors. Custom designed and built by renowned studio designer and audio engineer, Art Kelm, the professional live recording studio is complete with a vintage Trident Series 80 analog mixing console with its own rock-and-roll pedigree. The adjoining apartment with kitchenette provides additional flexibility for guests and artists. Existing plans for the Main House come from Annex Architecture were previously approved by S.A.R.C. Five garage bays with built-in storage and heat provide exceptional space for vehicles and toys, while a heated parking pad adds winter convenience. Ski directly into and off of the property, just below the reliable Peak 5 lift and above the Timberline and Tombstone lifts, with access on both sides of the home approachable for a range of skier abilities.
Written by the listing agent.
Location
The market in Park City today
$14,900,000 is 627% above the median asking price in Park City.
At $2,826 per sqft it asks 186% more than the median in the city.
38% of the listings for sale have lowered their price at least once.
From the listings for sale, as of October 26, 2026. Asking prices only: Utah does not make sold prices public.
Living in Park City
Park City is a mountain resort town in Summit and Wasatch counties, located 32 miles southeast of downtown Salt Lake City along Interstate 80.
- 8,396 residents (2020)
- 2 rail stations
- 219 named trails
- 12 named parks
Monthly payment
- Principal & interest
- $82,568
- Property tax
- $2,442
- Home insurance
- $110
- HOA
- $2,458
10% down ($1,490,000), 30-year fixed at 6.25%. Tax from the MLS record; insurance is an estimate. Not a loan offer.
Details
- Style
- Stories: 2
- Garage
- 5 cars
- Basement
- Daylight, Full, Walk-Out Access
- Lot
- 5.48 acres
- HOA
- $2,458/mo
- Subdivision
- THE COLONY
See all 20 details
- Stories
- 4
- Rooms
- 20
- Basement finished
- 100%
- Parking
- Parking: Uncovered
- Heating
- Forced Air, Radiant Floor
- Cooling
- Central Air
- Flooring
- Carpet, Hardwood, Tile
- Roof
- Asphalt, Composition
- Construction
- Stone, Other
- Water
- Culinary
- Sewer
- Sewer: Connected, Sewer: Public
- County
- Summit
- Zoning
- Single-Family
- Terms
- Cash, Conventional, Exchange
- Bath: Primary
- Bath: Sep. Tub/Shower
- Closet: Walk-In
- Disposal
- Great Room
- Jetted Tub
- Oven: Gas
- Range: Gas
- Range/Oven: Built-In
- Vaulted Ceilings
See all 36 features
Interior
- Bath: Primary
- Bath: Sep. Tub/Shower
- Closet: Walk-In
- Disposal
- Great Room
- Jetted Tub
- Oven: Gas
- Range: Gas
- Range/Oven: Built-In
- Vaulted Ceilings
- Granite Countertops
Exterior
- Balcony
- Deck; Covered
- Out Buildings
- Patio: Covered
- Walkout
- Patio: Open
Lot features
- Road: Paved
- Sprinkler: Auto-Part
- Terrain: Grad Slope
- View: Mountain
- View: Valley
- Private
View
- Mountain(s)
- Valley
Community amenities
- Clubhouse
- Gated
- Hiking Trails
- Insurance
- Pets Permitted
- Security
Utilities
- Natural Gas Connected
- Electricity Connected
- Sewer Connected
- Sewer: Public
- Water Connected
Schools
Assigned schools as reported to the MLS by the listing agent. Boundaries change; confirm enrollment with the district. · Park City
Similar homes nearby
Listing courtesy of KW Park City Keller Williams Real Estate / Gregory Miner. Based on information from UtahRealEstate.com as of 8/10/2026 5:20 PM. All data, including all measurements and calculations of area, is obtained from various sources and has not been, and will not be, verified by broker or the MLS. All information should be independently reviewed and verified for accuracy.