For sale MLS# 2178201 · 75 days on the market
$619,000
It starts with a call with an agent.
1740 S 4300 St #101, West Weber, UT 84401
About this home
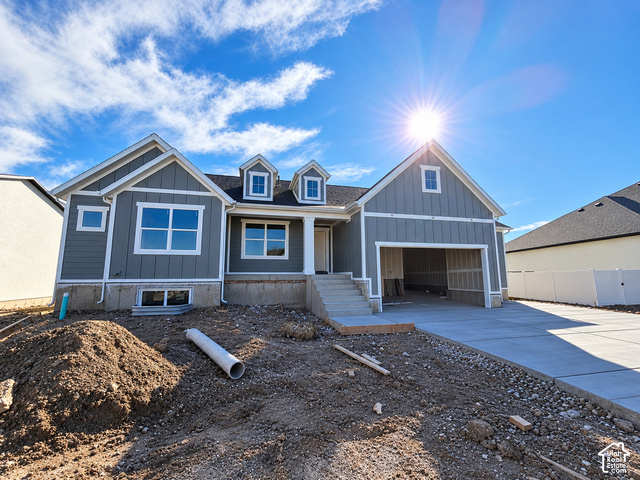
20K PRICE REDUCTION! Welcome to the Ashton, a thoughtfully designed floor plan offering convenient main-level living and plenty of space to enjoy. The inviting covered porch leads into an open layout with a spacious great room, well-appointed kitchen, and dining area. The kitchen features a large center island and corner pantry, making both everyday living and entertaining easy. The private primary suite includes a generous walk-in closet and is separated from the secondary bedrooms for added privacy. Large multi-panel sliding doors open to the back patio, bringing in natural light and creating an easy connection between the indoor and outdoor living spaces. Square footage figures are provided as a courtesy estimate only. Buyer is advised to obtain an independent measurement.
Written by the listing agent.
Location
Monthly payment
- Principal & interest
- $3,430
- Home insurance
- $110
- HOA
- $15
10% down ($61,900), 30-year fixed at 6.25%. Tax from the MLS record; insurance is an estimate. Not a loan offer.
Details
- Style
- Rambler/Ranch
- Garage
- 2 cars
- Basement
- Slab
- Lot
- 0.29 acres
- HOA
- $15/mo
- Subdivision
- BRISTOL FARMS
See all 20 details
- Stories
- 1
- Rooms
- 10
- Parking
- Attached, Extra Width, Opener
- Heating
- Forced Air, Gas: Central, >= 95% efficiency
- Cooling
- Central Air
- Flooring
- Carpet, Tile
- Roof
- Asphalt
- Construction
- Asphalt, Composition, Stucco
- Water
- Secondary
- Sewer
- Sewer: Connected
- County
- Weber
- Faces
- West
- Zoning
- Single-Family
- Terms
- Cash, Conventional, FHA, VA Loan
- Closet: Walk-In
- Disposal
- Floor Drains
- Granite Countertops
- Entry (Foyer)
- Sliding Glass Doors
- Patio: Open
- Fenced: Full
- Sprinkler: Auto-Full
- View: Mountain
See all 15 features
Interior
- Closet: Walk-In
- Disposal
- Floor Drains
- Granite Countertops
Exterior
- Entry (Foyer)
- Sliding Glass Doors
- Patio: Open
Lot features
- Fenced: Full
- Sprinkler: Auto-Full
- View: Mountain
View
- Mountain(s)
Utilities
- Natural Gas Connected
- Electricity Connected
- Sewer Connected
- Water Connected
Schools
Assigned schools as reported to the MLS by the listing agent. Boundaries change; confirm enrollment with the district. · Weber
Similar homes nearby
Listing courtesy of Rockwood & Company LLC / Reggie B Newby. Based on information from UtahRealEstate.com as of 9/19/2026 1:50 PM. All data, including all measurements and calculations of area, is obtained from various sources and has not been, and will not be, verified by broker or the MLS. All information should be independently reviewed and verified for accuracy.