For sale MLS# 2178491 · 74 days on the market
$1,134,900
It starts with a call with an agent.
619 E Mountain Rd., North Ogden, UT 84414
About this home
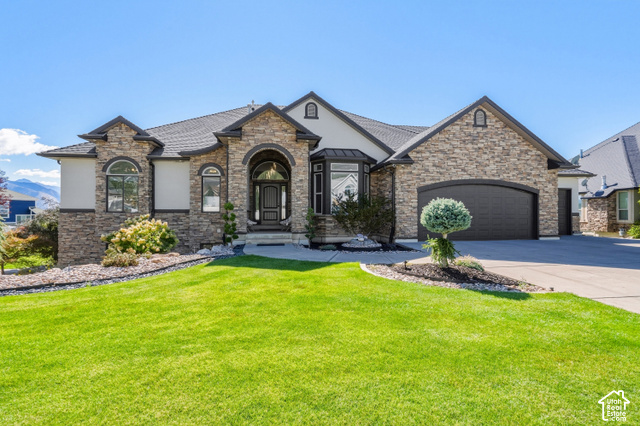
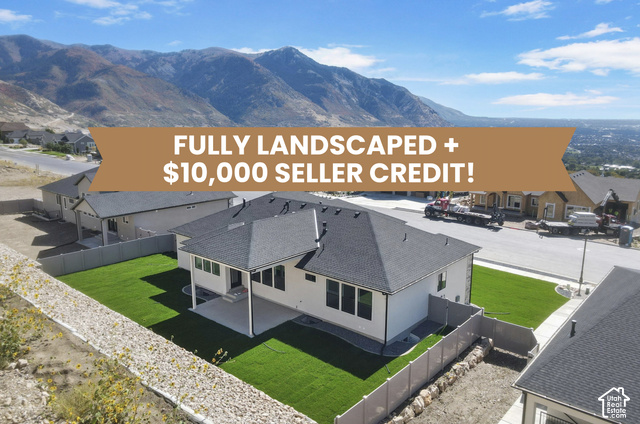
**Builder will pay $10k towards landscaping or closing cost!!** Views, Views and more Views on this Ready to Occupy new home! Step into this beautifully crafted two-story home, where sweeping valley and mountain views provide a breathtaking backdrop for everyday living. The main level is thoughtfully designed for effortless living, featuring a serene primary suite with a spa-inspired bath and private deck. The gourmet kitchen is sure to impress with double ovens, pull-out trash cans, natural cabinetry, a decorative vent hood, and a spacious pantry. The inviting great room showcases a dramatic floor-to-ceiling fireplace and expansive windows that fill the space with natural light. A convenient half bath and thoughtfully positioned laundry room just off the garage add to the home's functionality. Upstairs, you'll find four generously sized bedrooms, a full bath, and an open staircase accented by sleek metal railing. Additional features include dual furnace/AC systems for year-round comfort, an oversized garage with EV plug, water softener, two covered decks, and a covered patio-perfect for relaxing and enjoying the stunning surroundings. The walk-out basement offers incredible potential for an ADU and can be finished for an additional cost by the builder to seamlessly match your vision. Beautiful views, thoughtful design, exceptional finishes, and move-in-ready convenience-this home is ready for you!
Written by the listing agent.
Location
The market in North Ogden today
$1,134,900 is 93% above the median asking price in North Ogden.
At $245 per sqft it asks 8% more than the median in the city.
53% of the listings for sale have lowered their price at least once.
From the listings for sale, as of October 26, 2026. Asking prices only: Utah does not make sold prices public.
Living in North Ogden
North Ogden is a city in Weber County, located on SR-235, three miles north of Ogden and part of the Ogden-Clearfield metropolitan area.
- 20,916 residents (2020)
- 4 named trails
- 9 named parks
Monthly payment
- Principal & interest
- $6,289
- Home insurance
- $110
10% down ($113,490), 30-year fixed at 6.25%. Tax from the MLS record; insurance is an estimate. Not a loan offer.
Details
- Style
- Stories: 2
- Garage
- 4 cars
- Basement
- Daylight, Full, Walk-Out Access
- Lot
- 0.26 acres
- Subdivision
- NORTHVIEW ESTATES
- Stories
- 3
See all 20 details
- Rooms
- 13
- Parking
- Parking: Uncovered, Rv Parking, Built-In, Opener, Extra Length, Electric Vehicle Charging Station
- Heating
- Forced Air, >= 95% efficiency
- Cooling
- Central Air
- Flooring
- Carpet, Laminate, Tile
- Roof
- Asphalt
- Construction
- Stone, Stucco, Cement Siding
- Water
- Culinary, Secondary
- Sewer
- Sewer: Connected, Sewer: Public
- Effective year built
- 2026
- County
- Weber
- Faces
- North
- Zoning
- Single-Family
- Terms
- Cash, Conventional, FHA, VA Loan
- Bath: Primary
- Bath: Sep. Tub/Shower
- Closet: Walk-In
- Disposal
- Gas Log
- Great Room
- Range/Oven: Free Stdng.
- Vaulted Ceilings
- Granite Countertops
- Basement Entrance
See all 27 features
Interior
- Bath: Primary
- Bath: Sep. Tub/Shower
- Closet: Walk-In
- Disposal
- Gas Log
- Great Room
- Range/Oven: Free Stdng.
- Vaulted Ceilings
- Granite Countertops
Exterior
- Basement Entrance
- Deck; Covered
- Double Pane Windows
- Lighting
- Patio: Covered
- Walkout
Lot features
- Curb & Gutter
- Road: Paved
- Sidewalks
- View: Mountain
- View: Valley
View
- Mountain(s)
- Valley
Utilities
- Natural Gas Connected
- Electricity Connected
- Sewer Connected
- Sewer: Public
- Water Connected
Schools
Assigned schools as reported to the MLS by the listing agent. Boundaries change; confirm enrollment with the district. · Weber
Similar homes nearby
Listing courtesy of Real Estate Essentials / Kevin Ivins. Based on information from UtahRealEstate.com as of 10/22/2026 3:11 PM. All data, including all measurements and calculations of area, is obtained from various sources and has not been, and will not be, verified by broker or the MLS. All information should be independently reviewed and verified for accuracy.