Accepting backup offers MLS# 2178793 · 73 days on the market
$728,000
It starts with a call with an agent.
581 S 700 St, Spring City, UT 84662
About this home
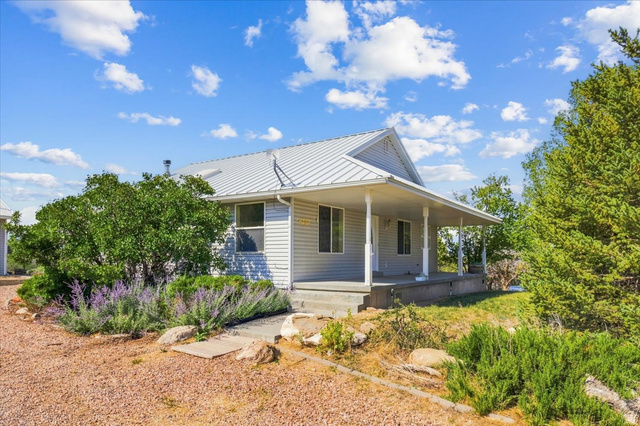
Incredible home on one acre in Historic Spring City. Rear yard fence is the city limit with wooded area to the east and south. Light filled 1040 sq. ft. professional wood working shop with 10' ceilings. Open floor plan with wood floors, custom wood stair railing, cabinets, ceilings, doors, and trim. The basement is 100% finished in same quality as main level. Abundant storage with additional cold storage under porches on front and rear of house. Outbuildings include separate shed and woodshed. Charming rock patio with fire ring. Generac generator with 300 gallon propane tank will power house during an outage. Square footage figures are provided as a courtesy estimate only and were obtained from Seller's Architectural Plans. Buyer is advised to obtain an independent measurement.
Written by the listing agent.
Location
Monthly payment
- Principal & interest
- $4,034
- Property tax
- $202
- Home insurance
- $110
10% down ($72,800), 30-year fixed at 6.25%. Tax from the MLS record; insurance is an estimate. Not a loan offer.
Details
- Style
- Rambler/Ranch
- Garage
- 2 cars
- Basement
- Daylight, Full
- Lot
- 1.06 acres
- Subdivision
- PACKER
- Stories
- 2
See all 20 details
- Rooms
- 14
- Basement finished
- 100%
- Heating
- Gas: Central, Propane, Wood, >= 95% efficiency
- Cooling
- Central Air
- Flooring
- Carpet, Hardwood, Tile
- Roof
- Composition, Pitched
- Construction
- Composition, Frame, Other
- Water
- Culinary, Irrigation: Pressure, Shares
- Sewer
- Sewer: Connected
- Effective year built
- 2015
- County
- Sanpete
- Faces
- West
- Zoning
- Single-Family
- Terms
- Cash, Conventional
- Closet: Walk-In
- Den/Office
- Disposal
- Great Room
- Jetted Tub
- Range: Gas
- Vaulted Ceilings
- Silestone Countertops
- Video Door Bell(s)
- Deck; Covered
See all 23 features
Interior
- Closet: Walk-In
- Den/Office
- Disposal
- Great Room
- Jetted Tub
- Range: Gas
- Vaulted Ceilings
- Silestone Countertops
- Video Door Bell(s)
Exterior
- Deck; Covered
- Double Pane Windows
- Out Buildings
- Porch: Open
Lot features
- Fenced: Part
- Road: Paved
- Secluded
- View: Valley
- Wooded
View
- Valley
Utilities
- Natural Gas Connected
- Electricity Connected
- Sewer Connected
- Water Connected
Schools
Assigned schools as reported to the MLS by the listing agent. Boundaries change; confirm enrollment with the district. · North Sanpete
Similar homes nearby

Listing courtesy of Desert Blossom Realty LC / Kristen Mortensen. Based on information from UtahRealEstate.com as of 8/14/2026 7:28 PM. All data, including all measurements and calculations of area, is obtained from various sources and has not been, and will not be, verified by broker or the MLS. All information should be independently reviewed and verified for accuracy.