For sale MLS# 2178845 · 73 days on the market
$986,900
It starts with a call with an agent.
487 W Ascent Dr #215, Hideout, UT 84036
About this home
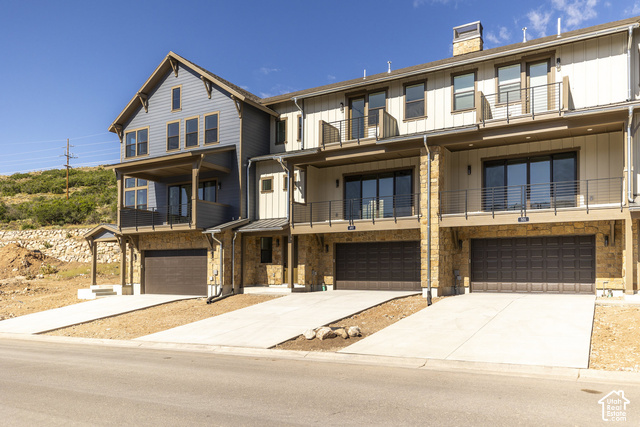
Welcome toDeer Springs, a new construction townhome community located inHideout, Utah, offering a convenient location near everything the Jordanelle area has to offer. Enjoy easy access toDeer Valley East Village, Jordanelle Reservoir, Park City, and the Heber Valley, with outdoor recreation, skiing, dining, and entertainment just minutes away. This thoughtfully designed townhome features modern finishes, an open and functional floor plan, and the ease of low-maintenance living.Photos are of a similar home and are for representation purposes only. Finishes, selections, and features may vary.Whether you're looking for a primary residence or a second home, Deer Springs offers an incredible opportunity to own new construction in one of the area's most desirable locations.Come tour Deer Springs today!
Written by the listing agent.
Location
The neighbourhood: Deer Springs
13 for sale · $950K–$1.5M asking prices
The market in Hideout today
$986,900 is 56% below the median asking price in Hideout.
At $518 per sqft it asks 20% less than the median in the city.
42% of the listings for sale have lowered their price at least once.
From the listings for sale, as of October 25, 2026. Asking prices only: Utah does not make sold prices public.
Living in Hideout
Hideout is a town in northwestern Wasatch County, incorporated in 2008, lying just north and east of Jordanelle Reservoir along State Route 248.
- 922 residents (2020)
- 11 named trails
Monthly payment
- Principal & interest
- $5,469
- Home insurance
- $110
- HOA
- $400
10% down ($98,690), 30-year fixed at 6.25%. Tax from the MLS record; insurance is an estimate. Not a loan offer.
Details
- Style
- Townhouse; Row-mid
- Garage
- 2 cars
- Basement
- Full
- Lot
- 0.01 acres
- HOA
- $400/mo
- Subdivision
- DEER SPRINGS SUBDIVISION
See all 19 details
- Stories
- 3
- Rooms
- 10
- Parking
- Attached, Opener
- Heating
- Forced Air
- Cooling
- Central Air
- Flooring
- Carpet, Hardwood, Tile
- Roof
- Composition
- Construction
- Frame, Stone, Cement Siding
- Water
- Culinary
- Sewer
- Sewer: Connected, Sewer: Public
- County
- Wasatch
- Zoning
- Single-Family, Multi-Fami
- Terms
- Cash, Conventional
- Alarm: Fire
- Bath: Primary
- Bath: Sep. Tub/Shower
- Closet: Walk-In
- Disposal
- Oven: Gas
- Range/Oven: Built-In
- Deck; Covered
- Double Pane Windows
- Entry (Foyer)
See all 23 features
Interior
- Alarm: Fire
- Bath: Primary
- Bath: Sep. Tub/Shower
- Closet: Walk-In
- Disposal
- Oven: Gas
- Range/Oven: Built-In
Exterior
- Deck; Covered
- Double Pane Windows
- Entry (Foyer)
- Porch: Open
- Walkout
Lot features
- Road: Paved
- View: Mountain
View
- Mountain(s)
Community amenities
- Biking Trails
- Hiking Trails
- Pets Permitted
Utilities
- Natural Gas Connected
- Electricity Connected
- Sewer Connected
- Sewer: Public
- Water Connected
Schools
Assigned schools as reported to the MLS by the listing agent. Boundaries change; confirm enrollment with the district. · Wasatch
Similar homes nearby

Listing courtesy of Summit Sotheby's International Realty / C. Alex Cornwall. Based on information from UtahRealEstate.com as of 9/14/2026 3:53 PM. All data, including all measurements and calculations of area, is obtained from various sources and has not been, and will not be, verified by broker or the MLS. All information should be independently reviewed and verified for accuracy.