For sale MLS# 2178932 · 73 days on the market
$855,000
It starts with a call with an agent.
1925 E Hillcrest Ave, Salt Lake City, UT 84106
About this home
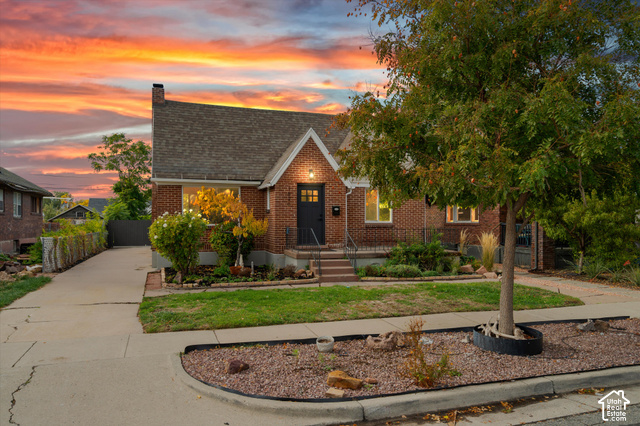
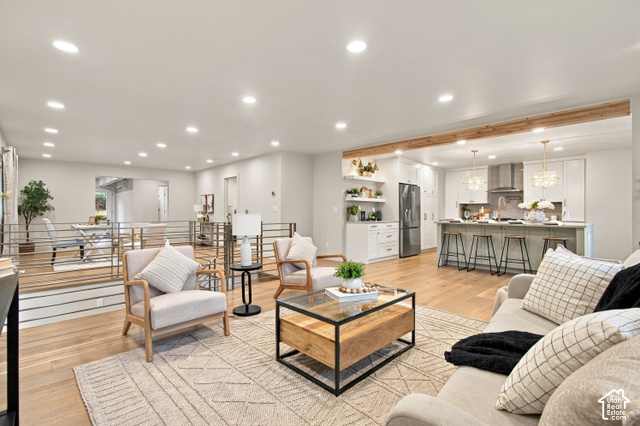
Charming Brick Cottage in One of Sugarhouse's Most Desirable Neighborhoods! Now updated with freshly refinished hardwoods, new carpet, and fresh paint throughout. 1925 E Hillcrest offers an unusually large floor plan for the area, blending timeless character with flexible living space. This 5-bedroom, 3-bathroom home features a spacious main level with a large kitchen, dining area, and open living space that captures stunning mountain views. The fully finished basement includes a separate-entry mother-in-law apartment complete with its own kitchen, laundry, two bedrooms, a large family room, and a dedicated media room-perfect for multigenerational living or rental potential. Situated on a tree-lined street surrounded by other well-kept homes, this property sits directly next to Hillcrest Park and on the Parley's Trail system, with easy access to Sugar House Park, Tanner Park, and miles of walking, biking, and running paths. Enjoy a vibrant outdoor lifestyle with walkable access to local shopping and Highland Park Elementary, and be just minutes from the University of Utah, Downtown Salt Lake City, and top medical centers.
Written by the listing agent.
Location
The market in Salt Lake City today
$855,000 is 65% above the median asking price in Salt Lake City.
At $265 per sqft it asks 24% less than the median in the city.
59% of the listings for sale have lowered their price at least once.
From the listings for sale, as of October 26, 2026. Asking prices only: Utah does not make sold prices public.
Living in Salt Lake City
Salt Lake City is the capital and most populous city of Utah, founded in 1847 and located in a valley near the Great Salt Lake.
- 199,723 residents (2020)
- 24 rail stations
- 79 named trails
- 101 named parks
Monthly payment
- Principal & interest
- $4,738
- Property tax
- $285
- Home insurance
- $110
10% down ($85,500), 30-year fixed at 6.25%. Tax from the MLS record; insurance is an estimate. Not a loan offer.
Details
- Style
- Rambler/Ranch
- Garage
- 2 cars
- Basement
- Full
- Lot
- 0.23 acres
- Subdivision
- PARK
- Stories
- 2
See all 20 details
- Rooms
- 20
- Basement finished
- 100%
- Heating
- Forced Air, Gas: Central
- Cooling
- Central Air, Active Solar
- Flooring
- Carpet, Hardwood, Linoleum
- Roof
- Asphalt
- Construction
- Brick
- Water
- Culinary
- Sewer
- Sewer: Connected, Sewer: Public
- Effective year built
- 1998
- County
- Salt Lake
- Faces
- South
- Zoning
- Single-Family
- Terms
- Cash, Conventional, FHA, VA Loan
- Accessory Apt
- Alarm: Security
- Disposal
- Gas Log
- Great Room
- Kitchen: Second
- Kitchen: Updated
- Mother-in-Law Apt.
- Oven: Double
- Oven: Gas
See all 37 features
Interior
- Accessory Apt
- Alarm: Security
- Disposal
- Gas Log
- Great Room
- Kitchen: Second
- Kitchen: Updated
- Mother-in-Law Apt.
- Oven: Double
- Oven: Gas
- Range: Countertop
- Granite Countertops
- Theater Room
- Video Door Bell(s)
- Video Camera(s)
- Smart Thermostat(s)
Exterior
- Basement Entrance
- Deck; Covered
- Double Pane Windows
- Patio: Covered
- Porch: Open
- Sliding Glass Doors
Lot features
- Curb & Gutter
- Fenced: Full
- Road: Paved
- Sidewalks
- Sprinkler: Manual-Full
- View: Mountain
- View: Valley
- Drip Irrigation: Auto-Part
View
- Mountain(s)
- Valley
Utilities
- Natural Gas Connected
- Electricity Connected
- Sewer Connected
- Sewer: Public
- Water Connected
Schools
Assigned schools as reported to the MLS by the listing agent. Boundaries change; confirm enrollment with the district. · Salt Lake
Similar homes nearby
More homes in Salt Lake City ›
Listing courtesy of Berkshire Hathaway HomeServices Utah Properties (Saddleview) / Ginny Tuite. Based on information from UtahRealEstate.com as of 8/21/2026 3:11 PM. All data, including all measurements and calculations of area, is obtained from various sources and has not been, and will not be, verified by broker or the MLS. All information should be independently reviewed and verified for accuracy.