For sale MLS# 2179134 · 74 days on the market
$884,900
It starts with a call with an agent.
1026 S 3600 E #Lotus, Spanish Fork, UT 84660
About this home
Free finished basement for a limited time when using preferred lender! With decades of expertise in home building, we take the hassle out of the build process for you. The Lotus home plan combines elegance and affordability, featuring a main-floor master suite, spacious open kitchen with a island, office, fully wrapped james hardie siding, natural lighting, 2x6 exterior framing, 95% efficient furnace. It gets better too! Our homes are nestled between 180 degree mountain views and open farmland, but your still just minutes away from from major retail shopping a freeway access. THIS IS A TO BE BUILT HOME we can build this plan for you. You'll need to visit the model home to see the plan. Pictures shown are of a modeled version of this plan. Finishes, options, materials will differ. Ask agent for more details. After hour self guided tours available. Text agent for details. Price reflects when using preferred lender
Written by the listing agent.
Location
The neighbourhood: Willow Estates
12 for sale · $814.9K–$1.53M asking prices
The market in Spanish Fork today
$884,900 is 73% above the median asking price in Spanish Fork.
At $175 per sqft it asks 20% less than the median in the city.
41% of the listings for sale have lowered their price at least once.
From the listings for sale, as of October 26, 2026. Asking prices only: Utah does not make sold prices public.
Living in Spanish Fork
Spanish Fork is a city in Utah County, part of the Provo–Orem metropolitan area, lying in the Utah Valley with the Wasatch Range to the east and Utah Lake to the northwest.
- 42,602 residents (2020)
- 10 named trails
- 26 named parks
Monthly payment
- Principal & interest
- $4,904
- Home insurance
- $110
10% down ($88,490), 30-year fixed at 6.25%. Tax from the MLS record; insurance is an estimate. Not a loan offer.
Details
- Style
- Stories: 2
- Garage
- 4 cars
- Basement
- Full
- Lot
- 0.32 acres
- Subdivision
- WILLOW ESTATES
- Stories
- 3
See all 20 details
- Rooms
- 16
- Basement finished
- 100%
- Parking
- Extra Height, Extra Width, Extra Length
- Heating
- Forced Air, Gas: Central, >= 95% efficiency
- Cooling
- Central Air
- Flooring
- Carpet, Laminate
- Roof
- Asphalt
- Construction
- Cement Siding
- Water
- Culinary, Irrigation: Pressure, Secondary
- Sewer
- Sewer: Connected, Sewer: Public
- County
- Utah
- Faces
- North
- Zoning
- Single-Family
- Terms
- Cash, Conventional, FHA, VA Loan
- Closet: Walk-In
- Den/Office
- Great Room
- Range: Gas
- Vaulted Ceilings
- Granite Countertops
- Patio: Covered
- Porch: Open
- Sliding Glass Doors
- Sprinkler: Auto-Part
See all 18 features
Interior
- Closet: Walk-In
- Den/Office
- Great Room
- Range: Gas
- Vaulted Ceilings
- Granite Countertops
Exterior
- Patio: Covered
- Porch: Open
- Sliding Glass Doors
Lot features
- Sprinkler: Auto-Part
- View: Mountain
- Drip Irrigation: Auto-Part
View
- Mountain(s)
Utilities
- Natural Gas Connected
- Electricity Connected
- Sewer Connected
- Sewer: Public
- Water Connected
Schools
Assigned schools as reported to the MLS by the listing agent. Boundaries change; confirm enrollment with the district. · Nebo
Similar homes nearby
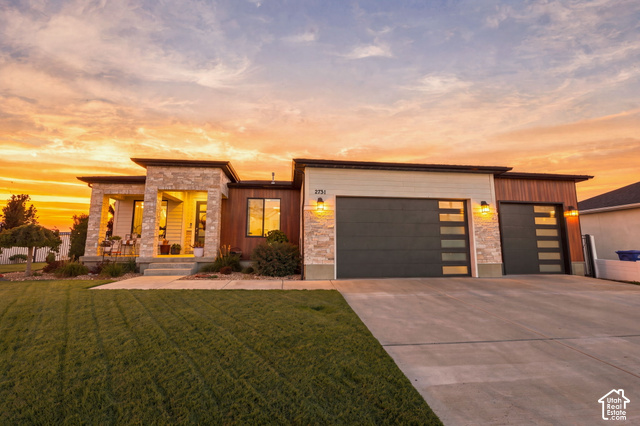
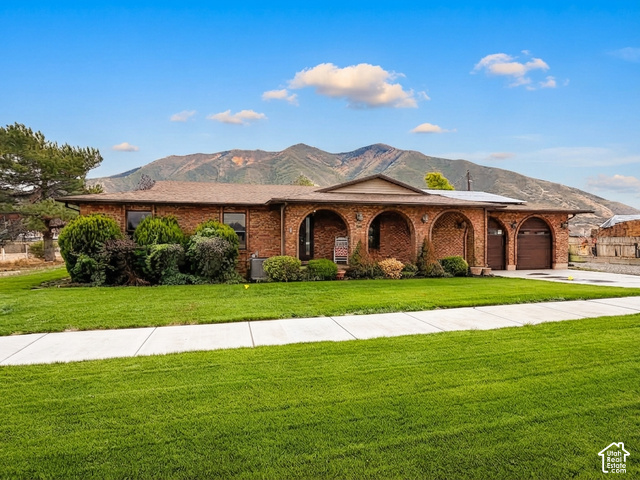
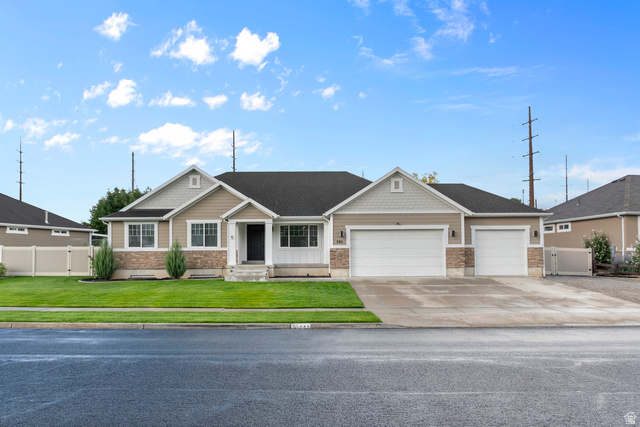
Listing courtesy of Fieldstone Realty LLC / Thayne Buckley. Based on information from UtahRealEstate.com as of 10/9/2026 1:53 PM. All data, including all measurements and calculations of area, is obtained from various sources and has not been, and will not be, verified by broker or the MLS. All information should be independently reviewed and verified for accuracy.