For sale MLS# 2179192 · 73 days on the market
$1,075,000
It starts with a call with an agent.
2154 E Bryan Ave, Salt Lake City, UT 84108
About this home
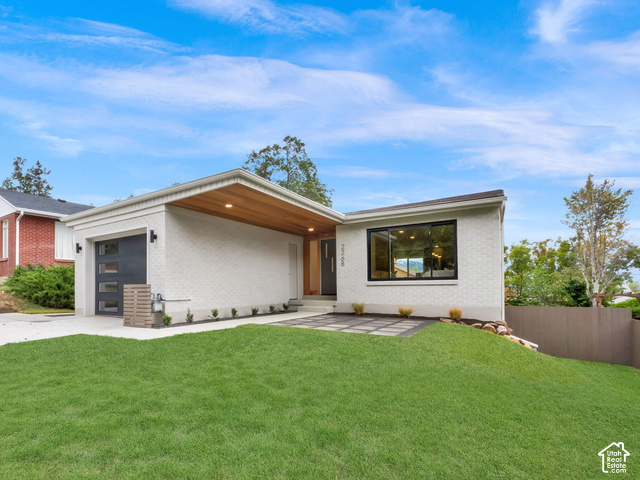
Fully remodeled with city permits in a highly desirable East Bench neighborhood, this house offers the updates you want with the extra spaces you didn't know you needed. This 3-bedroom, 2.5-bath home features a brand-new kitchen, new appliances (gas hookup for gas stove if desired) all new electrical and plumbing throughout, new sewer line, new main electrical panel in and out, new tile, new furnace, new windows, new A/C, new water heater, new sod, lighting throughout, new paint, new carpet, and thoughtful updates throughout. Primary room with walk in closet and w/d hookups. Just off the kitchen is a bonus room ideal for an office, playroom, or additional living space. A second bonus room off the garage creates even more flexibility, home gym, office, studio, hobby room, or a space for the teenagers to make their own. Beautifully updated, fully permitted, and move-in ready in an established East Bench neighborhood. Seller obtained a professional appraisal.
Written by the listing agent.
Location
The market in Salt Lake City today
$1,075,000 is 107% above the median asking price in Salt Lake City.
At $433 per sqft it asks 25% more than the median in the city.
59% of the listings for sale have lowered their price at least once.
From the listings for sale, as of October 26, 2026. Asking prices only: Utah does not make sold prices public.
Living in Salt Lake City
Salt Lake City is the capital and most populous city of Utah, founded in 1847 and located in a valley near the Great Salt Lake.
- 199,723 residents (2020)
- 24 rail stations
- 79 named trails
- 101 named parks
Monthly payment
- Principal & interest
- $5,957
- Property tax
- $160
- Home insurance
- $110
10% down ($107,500), 30-year fixed at 6.25%. Tax from the MLS record; insurance is an estimate. Not a loan offer.
Details
- Style
- Rambler/Ranch
- Garage
- 2 cars
- Basement
- Full
- Lot
- 0.14 acres
- Subdivision
- KENSINGTON GARDENS
- Stories
- 2
See all 21 details
- Rooms
- 15
- Basement finished
- 100%
- Parking
- Covered, Secured, Detached, Extra Width, Opener, Extra Length
- Heating
- Forced Air, Gas: Central, Gas: Stove
- Cooling
- Central Air
- Flooring
- Carpet, Laminate, Tile
- Roof
- Asphalt, Metal
- Construction
- Brick, Clapboard/Masonite
- Water
- Culinary
- Sewer
- Sewer: Connected, Sewer: Public
- Effective year built
- 2026
- County
- Salt Lake
- Faces
- North
- Zoning
- Single-Family
- Terms
- Cash, Conventional, FHA, VA Loan
- Bath: Primary
- Closet: Walk-In
- Den/Office
- Disposal
- Floor Drains
- French Doors
- Gas Log
- Kitchen: Updated
- Range: Gas
- Range/Oven: Free Stdng.
See all 31 features
Interior
- Bath: Primary
- Closet: Walk-In
- Den/Office
- Disposal
- Floor Drains
- French Doors
- Gas Log
- Kitchen: Updated
- Range: Gas
- Range/Oven: Free Stdng.
- Granite Countertops
- Smart Thermostat(s)
Exterior
- Bay Box Windows
- Double Pane Windows
- Lighting
- Secured Parking
- Storm Doors
Lot features
- Curb & Gutter
- Fenced: Part
- Road: Paved
- Secluded
- Sidewalks
- Sprinkler: Auto-Full
- View: Mountain
- Private
View
- Mountain(s)
Utilities
- Natural Gas Connected
- Electricity Connected
- Sewer Connected
- Sewer: Public
- Water Connected
Schools
Assigned schools as reported to the MLS by the listing agent. Boundaries change; confirm enrollment with the district. · Salt Lake
Similar homes nearby
More homes in Salt Lake City ›
Listing courtesy of XA Realty Group, LLC / Waleska Iglesias. Based on information from UtahRealEstate.com as of 10/21/2026 2:52 PM. All data, including all measurements and calculations of area, is obtained from various sources and has not been, and will not be, verified by broker or the MLS. All information should be independently reviewed and verified for accuracy.