Under contract MLS# 2179311 · 70 days on the market
$749,900
It starts with a call with an agent.
3611 Sagebrush Dr, Santa Clara, UT 84765
About this home
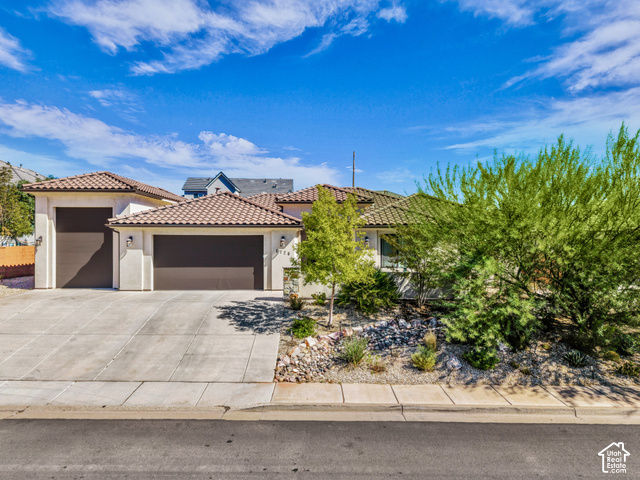
The backyard is the showpiece of this beautiful home. Designed for entertaining and everyday enjoyment, the fully landscaped, east-facing yard features a custom swimming pool and Jacuzzi, expansive concrete patio areas, a Sport Court basketball court, an in-ground trampoline, and plenty of space to gather with friends and family. Custom lighting throughout the backyard, pool area, and home's exterior highlights the landscaping and creates a warm, inviting atmosphere after sunset. Inside, the thoughtfully designed main floor includes an expansive primary suite with a spa-like bathroom, main-floor laundry, a private office, formal dining room, and an open kitchen and living area filled with natural light. Upstairs are three additional bedrooms and three full bathrooms, offering plenty of space and privacy for family and guests. A three-car garage completes the property. With comfortable living spaces inside and a backyard that feels like a private resort, this is a home you'll never want to leave.
Written by the listing agent.
Location
The market in Santa Clara today
$749,900 is 7% above the median asking price in Santa Clara.
At $215 per sqft it asks 31% less than the median in the city.
33% of the listings for sale have lowered their price at least once.
From the listings for sale, as of October 26, 2026. Asking prices only: Utah does not make sold prices public.
Living in Santa Clara
Santa Clara is a city in Washington County in southwestern Utah, bordering Arizona and Nevada, and part of the St. George Metropolitan Area. The town was settled in 1854 and is among the oldest in the area and the state.
- 7,553 residents (2020)
- 4 named trails
- 4 named parks
Monthly payment
- Principal & interest
- $4,156
- Property tax
- $206
- Home insurance
- $110
10% down ($74,990), 30-year fixed at 6.25%. Tax from the MLS record; insurance is an estimate. Not a loan offer.
Details
- Style
- Stories: 2
- Garage
- 3 cars
- Basement
- None
- Lot
- 0.33 acres
- Subdivision
- RED MESA
- Stories
- 2
See all 19 details
- Rooms
- 14
- Parking
- Parking: Uncovered, Rv Parking, Attached, Opener
- Heating
- Gas: Central
- Cooling
- Central Air
- Flooring
- Carpet, Tile
- Roof
- Tile
- Construction
- Stone, Stucco
- Water
- Culinary
- Sewer
- Sewer: Connected
- County
- Washington
- Faces
- North
- Zoning
- Single-Family
- Terms
- Cash, Conventional, VA Loan
- Den/Office
- Disposal
- Great Room
- Oven: Double
- Range/Oven: Free Stdng.
- Granite Countertops
- Double Pane Windows
- Curb & Gutter
- Road: Paved
- Sidewalks
See all 16 features
Interior
- Den/Office
- Disposal
- Great Room
- Oven: Double
- Range/Oven: Free Stdng.
- Granite Countertops
Exterior
- Double Pane Windows
Lot features
- Curb & Gutter
- Road: Paved
- Sidewalks
- View: Mountain
View
- Mountain(s)
Utilities
- Natural Gas Connected
- Electricity Connected
- Sewer Connected
- Water Connected
Schools
Assigned schools as reported to the MLS by the listing agent. Boundaries change; confirm enrollment with the district. · Washington
Similar homes nearby
Listing courtesy of Red Rock Real Estate LLC (Central) / Anne Valae Fillmore. Based on information from UtahRealEstate.com as of 10/13/2026 3:16 PM. All data, including all measurements and calculations of area, is obtained from various sources and has not been, and will not be, verified by broker or the MLS. All information should be independently reviewed and verified for accuracy.