For sale MLS# 2179580 · 69 days on the market
$4,650,000
It starts with a call with an agent.
2599 Saddlehorn Dr, Park City, UT 84098
About this home
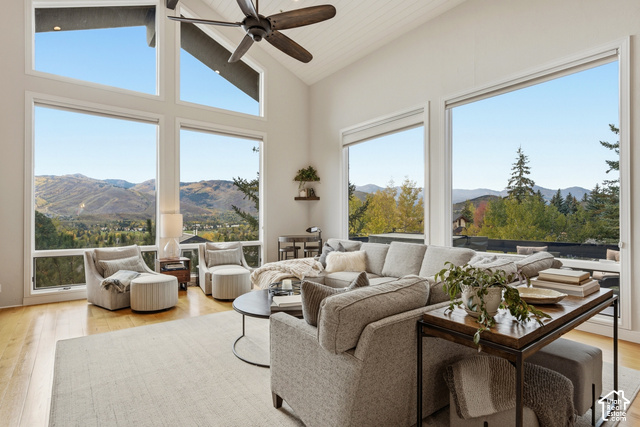
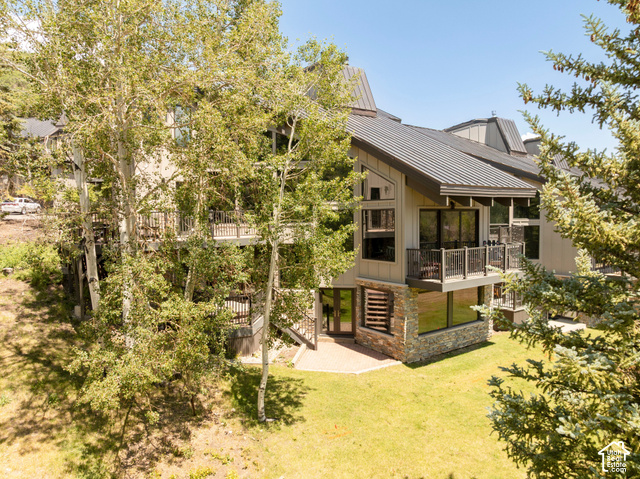
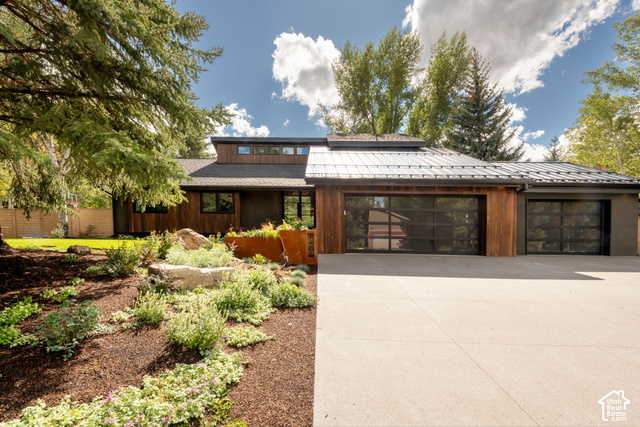
Set in Promontory's desirable Bison Bluffs neighborhood, 2599 Saddlehorn Drive offers a refined contemporary mountain home with warm finishes, exceptional indoor-outdoor living and spaces designed for gathering. Stone, wood and metal define the exterior, while soaring ceilings, expansive windows, white oak flooring and polished concrete create a bright, comfortable mountain aesthetic. The dramatic great room features a floor-to-ceiling stone fireplace and walls of windows, while the open kitchen, dining and sitting areas flow seamlessly together. An oversized waterfall-edge island with seating for six anchors the kitchen, complemented by a six-burner Bertazzoni range, bar area and generous butler's pantry with a second sink, dishwasher and abundant storage. Folding glass doors open fully to the back patio, extending the living space outdoors. Patios at both the front and back offer multiple places to dine, gather and relax, including a gas fire pit overlooking the surrounding trails and mountain landscape. The main-level primary suite features patio access and a spacious bath with freestanding soaking tub, dual vanities, steam shower and large walk-in closet. A separate office with corner windows and views completes the main level. Upstairs, a floating wood-and-metal staircase leads to a spacious family or game room with high ceilings and sliding doors to a large wraparound deck. Three additional bedrooms, including an en suite guest room with direct deck access, provide space for family and guests. An oversized three-car garage with modern glass doors, epoxy flooring, built-in cabinetry and storage adds function. A large unfinished lower level offers flexibility to create a recreation space, fitness area, office, or more. With a sought-after Bison Bluffs location and a layout that flows effortlessly from indoor gathering spaces to expansive patios and decks, this home is exceptionally well suited for enjoying the Park City lifestyle year-round.
Written by the listing agent.
Location
The market in Park City today
$4,650,000 is 127% above the median asking price in Park City.
At $867 per sqft it asks 12% less than the median in the city.
38% of the listings for sale have lowered their price at least once.
From the listings for sale, as of October 26, 2026. Asking prices only: Utah does not make sold prices public.
Living in Park City
Park City is a mountain resort town in Summit and Wasatch counties, located 32 miles southeast of downtown Salt Lake City along Interstate 80.
- 8,396 residents (2020)
- 2 rail stations
- 219 named trails
- 12 named parks
Monthly payment
- Principal & interest
- $25,768
- Property tax
- $827
- Home insurance
- $110
- HOA
- $500
10% down ($465,000), 30-year fixed at 6.25%. Tax from the MLS record; insurance is an estimate. Not a loan offer.
Details
- Style
- Stories: 2
- Garage
- 3 cars
- Basement
- Partial
- Lot
- 0.87 acres
- HOA
- $500/mo
- Subdivision
- BISON BLUFFS SUBDIVISION
See all 18 details
- Stories
- 3
- Rooms
- 16
- Heating
- Forced Air, Gas: Central
- Cooling
- Central Air
- Flooring
- Carpet, Hardwood, Tile, Concrete
- Roof
- Metal
- Construction
- Stone, Metal Siding, Other
- Water
- Culinary
- Sewer
- Sewer: Connected, Sewer: Public
- County
- Summit
- Zoning
- Single-Family
- Terms
- Cash, Conventional
- Bar: Wet
- Bath: Sep. Tub/Shower
- Closet: Walk-In
- Disposal
- Great Room
- Kitchen: Updated
- Oven: Gas
- Range: Gas
- Range/Oven: Free Stdng.
- Vaulted Ceilings
See all 27 features
Interior
- Bar: Wet
- Bath: Sep. Tub/Shower
- Closet: Walk-In
- Disposal
- Great Room
- Kitchen: Updated
- Oven: Gas
- Range: Gas
- Range/Oven: Free Stdng.
- Vaulted Ceilings
- Smart Thermostat(s)
Exterior
- Basement Entrance
- Entry (Foyer)
- Sliding Glass Doors
- Patio: Open
Lot features
- Sprinkler: Auto-Full
- Terrain: Mountain
- View: Mountain
View
- Mountain(s)
Community amenities
- Biking Trails
- Gated
- Hiking Trails
Utilities
- Natural Gas Connected
- Electricity Connected
- Sewer Connected
- Sewer: Public
- Water Connected
Schools
Assigned schools as reported to the MLS by the listing agent. Boundaries change; confirm enrollment with the district. · South Summit
Similar homes nearby
Listing courtesy of Summit Sotheby's International Realty / CHRISTINE T GRENNEY. Based on information from UtahRealEstate.com as of 8/18/2026 4:10 PM. All data, including all measurements and calculations of area, is obtained from various sources and has not been, and will not be, verified by broker or the MLS. All information should be independently reviewed and verified for accuracy.