Under contract MLS# 2180043 · 67 days on the market
$1,399,900
It starts with a call with an agent.
3980 S Woodland View Dr, Woodland, UT 84036
About this home
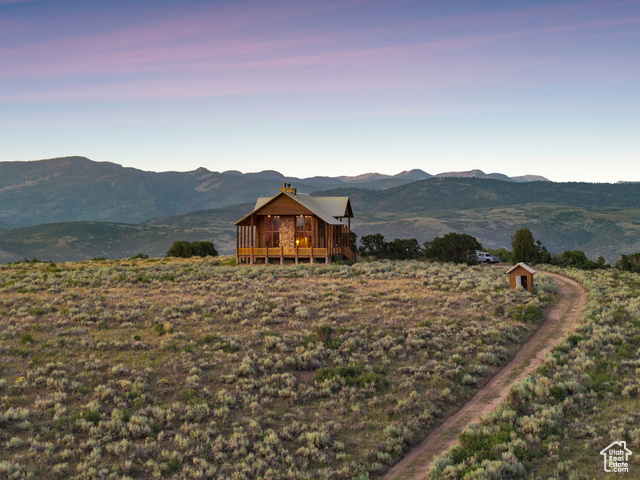
Your mountain retreat is on the market! Just 25 minutes to world class skiing, shopping and dining in nearby Park City but off the beaten path enough to be out of the hustle and bustle. This wonderful home located on 3.17 acres in the Woodland Estates (Gated) community is about as close to perfect as you can get. The home offers a gourmet kitchen, hardwood flooring, slate tile, solid wood doors and expansive views from main floor living room across the Kamas valley to the north. The Primary suite up-stairs offers a sitting area over looking the living room below and a bonus room for a workout room/office/nursery. The kitchen has beautiful cherry wood cabinets, stone countertops, stainless appliances, double ovens and hardwood floors. Two newer furnaces keep the home nice and cozy on those cold winter nights and the 75 gallon water heater makes sure there is plenty of hot water. Outside you have plenty of usable land whether for horses, hobby farming or building a shop. A fully enclosed garden makes sure you can grow your vegetables and keep those pesky 4 legged friends out. Water is from a private well through the community, along with the irrigation water. If you're ready to head to the mountains for some clean, crisp air, this custom home is going to check all your boxes. Please reach out with any questions and set up an appointment to show today!
Written by the listing agent.
Location
Monthly payment
- Principal & interest
- $7,757
- Property tax
- $384
- Home insurance
- $110
- HOA
- $71
10% down ($139,990), 30-year fixed at 6.25%. Tax from the MLS record; insurance is an estimate. Not a loan offer.
Details
- Style
- Stories: 2
- Garage
- 2 cars
- Basement
- Full, Walk-Out Access
- Lot
- 3.17 acres
- HOA
- $71/mo
- Subdivision
- WOODLAND
See all 21 details
- Stories
- 3
- Rooms
- 14
- Basement finished
- 95%
- Parking
- Parking: Uncovered, Rv Parking, Attached, Opener
- Heating
- Forced Air, Gas: Central
- Cooling
- Central Air, Heat Pump
- Flooring
- Carpet, Hardwood, Tile, Slate
- Roof
- Wood
- Construction
- Stone, Stucco
- Water
- Culinary, Irrigation
- Sewer
- Septic Tank
- County
- Wasatch
- Faces
- East
- Zoning
- Single-Family
- Terms
- Cash, Conventional
- Bath: Primary
- Bath: Sep. Tub/Shower
- Closet: Walk-In
- Den/Office
- Disposal
- Floor Drains
- Jetted Tub
- Kitchen: Updated
- Oven: Double
- Range: Countertop
See all 37 features
Interior
- Bath: Primary
- Bath: Sep. Tub/Shower
- Closet: Walk-In
- Den/Office
- Disposal
- Floor Drains
- Jetted Tub
- Kitchen: Updated
- Oven: Double
- Range: Countertop
- Vaulted Ceilings
Exterior
- Basement Entrance
- Deck; Covered
- Double Pane Windows
- Entry (Foyer)
- Horse Property
- Out Buildings
- Lighting
- Sliding Glass Doors
- Walkout
Lot features
- Corner Lot
- Fenced: Full
- Road: Unpaved
- Secluded
- Sprinkler: Manual-Full
- Terrain: Grad Slope
- View: Mountain
- View: Valley
- Wooded
- Drip Irrigation: Man-Part
- Private
View
- Mountain(s)
- Valley
Utilities
- Natural Gas Not Available
- Electricity Connected
- Sewer: Septic Tank
- Water Connected
Schools
Assigned schools as reported to the MLS by the listing agent. Boundaries change; confirm enrollment with the district. · South Summit
Similar homes nearby
Listing courtesy of BLUEROOF REAL ESTATE COMPANY / Charlie Perry. Based on information from UtahRealEstate.com as of 10/15/2026 8:43 PM. All data, including all measurements and calculations of area, is obtained from various sources and has not been, and will not be, verified by broker or the MLS. All information should be independently reviewed and verified for accuracy.