For sale MLS# 2180050 · 88 days on the market
$2,100,000
It starts with a call with an agent.
6704 E 1100 S, Huntsville, UT 84317
About this home
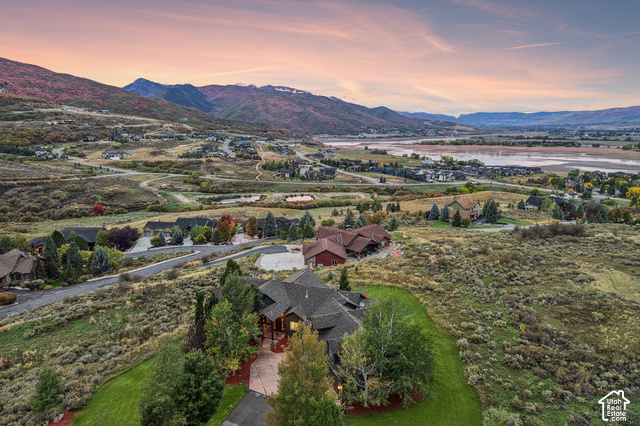
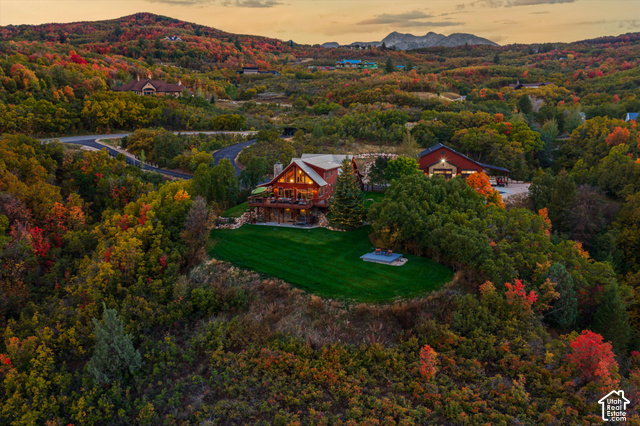
This magnificent custom log residence sits high above Pineview Reservoir in Huntsville, Utah, offering refined mountain living with breathtaking panoramic views. Built in 2000 and positioned on 1.34 acres, this beautifully designed home features approximately 4,792 square feet of living space, crafted for comfort, luxury, and year-round enjoyment. The main level features a gourmet kitchen, open dining, and a grand living room with stone fireplace and expansive windows, leading to a large outdoor deck perfect for entertaining. The primary bedroom suite is located on the main level with ensuite bath and private deck. Upstairs offers three ensuite bedrooms plus a spacious loft, ideal for reading, relaxing, or additional lounge space. The lower level includes a large gathering room with fireplace, private bedroom, additional sleeping accommodations, shared bath, walk-out deck, hot tub access, and secure storage. Located approximately 10 miles (~15 minutes) from world-class Snowbasin Ski Resort-host to events for the upcoming 2034 Winter Olympics-and about 20 minutes to Ogden, this valley has become one of Utah's most desirable four-season lifestyle destinations. Perfect as a luxury primary home, welcoming family retreat, or premium second-home opportunity
Written by the listing agent.
Location
The market in Huntsville today
$2,100,000 is 20% above the median asking price in Huntsville.
At $426 per sqft it asks about the city median.
53% of the listings for sale have lowered their price at least once.
From the listings for sale, as of October 25, 2026. Asking prices only: Utah does not make sold prices public.
Living in Huntsville
Huntsville is a town in Weber County, located in Ogden Valley and part of the Ogden–Clearfield Metropolitan Statistical Area.
- 573 residents (2020)
- 4 named trails
- 1 named park
Monthly payment
- Principal & interest
- $11,637
- Property tax
- $1,172
- Home insurance
- $110
10% down ($210,000), 30-year fixed at 6.25%. Tax from the MLS record; insurance is an estimate. Not a loan offer.
Details
- Style
- Cabin
- Garage
- 2 cars
- Basement
- Walk-Out Access
- Lot
- 1.34 acres
- Subdivision
- SKI LAKE ESTATES
- Stories
- 3
See all 19 details
- Rooms
- 18
- Basement finished
- 95%
- Parking
- Covered, Parking: Uncovered, Built-In, Opener
- Heating
- Electric, Gas: Central, Wood
- Cooling
- Central Air
- Flooring
- Carpet, Hardwood, Slate
- Roof
- Asphalt, Pitched
- Construction
- Asphalt, Log, Stone
- Water
- Culinary
- Sewer
- Sewer: Connected, Sewer: Public
- County
- Weber
- Zoning
- Single-Family
- Terms
- Cash, Conventional, FHA
- Alarm: Fire
- Alarm: Security
- Bath: Primary
- Disposal
- Floor Drains
- Gas Log
- Great Room
- Kitchen: Updated
- Oven: Double
- Oven: Wall
See all 39 features
Interior
- Alarm: Fire
- Alarm: Security
- Bath: Primary
- Disposal
- Floor Drains
- Gas Log
- Great Room
- Kitchen: Updated
- Oven: Double
- Oven: Wall
- Range: Countertop
- Range: Down Vent
- Range: Gas
- Vaulted Ceilings
- Granite Countertops
Exterior
- Balcony
- Deck; Covered
- Double Pane Windows
- Entry (Foyer)
- Lighting
- Patio: Covered
- Secured Building
- Sliding Glass Doors
- Walkout
- Patio: Open
Lot features
- Road: Paved
- Sprinkler: Auto-Part
- Terrain: Grad Slope
- View: Lake
- View: Mountain
- Drip Irrigation: Auto-Part
- View: Water
View
- Lake
- Mountain(s)
Utilities
- Natural Gas Connected
- Electricity Connected
- Sewer Connected
- Sewer: Public
- Water Connected
Schools
Assigned schools as reported to the MLS by the listing agent. Boundaries change; confirm enrollment with the district. · Weber
Similar homes nearby
Listing courtesy of Coldwell Banker Realty (Salt Lake-Sugar House) / Lisa Hansen. Based on information from UtahRealEstate.com as of 9/1/2026 3:42 AM. All data, including all measurements and calculations of area, is obtained from various sources and has not been, and will not be, verified by broker or the MLS. All information should be independently reviewed and verified for accuracy.