For sale MLS# 2180053 · 105 days on the market
$865,000
It starts with a call with an agent.
509 W Damascus Dr, Bloomington, UT 84790
About this home
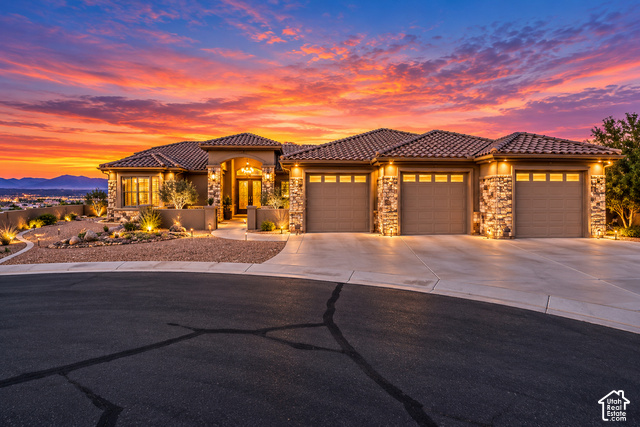
Say Hello to your new home in Bloomington Ranches! Situated on an expansive .76-acre horse property, this well-cared-for 4-bedroom, 3-bath home offers 3,125 sq. ft. of living space, two separate 2-car garages, flexible multi-generational living options, and incredible potential inside and out. The main level features an updated kitchen, two spacious living areas, two bedrooms, two full bathrooms, a versatile den/office that could potentially be used as an additional bedroom, and its own laundry area. Multiple access points lead outside to the newly updated deck and patio areas, creating an easy connection between indoor and outdoor living. The walkout basement offers an ideal mother-in-law style setup with two additional bedrooms, a 3/4 bathroom, full kitchen, separate laundry, living area, private exterior access, and its own 2-car garage. Outside, enjoy the large .76-acre lot, splash pad, new deck and patio areas, room for animals, and plenty of space to make the property your own. With two kitchens, two laundry areas, two separate 2-car garages, and a versatile floor plan, this property offers possibilities that are hard to find.
Written by the listing agent.
Location
Monthly payment
- Principal & interest
- $4,793
- Property tax
- $222
- Home insurance
- $110
10% down ($86,500), 30-year fixed at 6.25%. Tax from the MLS record; insurance is an estimate. Not a loan offer.
Details
- Style
- Rambler/Ranch
- Garage
- 4 cars
- Basement
- Daylight, Full, Walk-Out Access
- Lot
- 0.76 acres
- Stories
- 2
- Rooms
- 17
See all 18 details
- Basement finished
- 100%
- Parking
- Opener
- Heating
- Gas: Central, Gas: Stove
- Cooling
- Central Air
- Flooring
- Carpet, Tile
- Construction
- Stucco
- Water
- Culinary, Secondary, Shares
- Sewer
- Sewer: Connected, Sewer: Public
- County
- Washington
- Faces
- North
- Zoning
- Single-Family
- Terms
- Cash, Conventional, FHA, VA Loan
- Alarm: Fire
- Basement Apartment
- Bath: Primary
- Bath: Sep. Tub/Shower
- Closet: Walk-In
- Den/Office
- Disposal
- French Doors
- Great Room
- Kitchen: Second
See all 32 features
Interior
- Alarm: Fire
- Basement Apartment
- Bath: Primary
- Bath: Sep. Tub/Shower
- Closet: Walk-In
- Den/Office
- Disposal
- French Doors
- Great Room
- Kitchen: Second
- Kitchen: Updated
- Mother-in-Law Apt.
- Oven: Gas
- Range/Oven: Free Stdng.
- Vaulted Ceilings
Exterior
- Balcony
- Basement Entrance
- Deck; Covered
- Entry (Foyer)
- Horse Property
- Patio: Covered
- Porch: Open
- Walkout
- Patio: Open
Lot features
- Corner Lot
- Fenced: Part
- Drip Irrigation: Auto-Part
Utilities
- Natural Gas Connected
- Electricity Connected
- Sewer Connected
- Sewer: Public
- Water Connected
Schools
Assigned schools as reported to the MLS by the listing agent. Boundaries change; confirm enrollment with the district. · Washington
Similar homes nearby
Listing courtesy of EXP Realty, LLC / Marisa Rodriguez. Based on information from UtahRealEstate.com as of 10/16/2026 8:24 PM. All data, including all measurements and calculations of area, is obtained from various sources and has not been, and will not be, verified by broker or the MLS. All information should be independently reviewed and verified for accuracy.