Accepting backup offers MLS# 2180264 · 76 days on the market
$1,777,777
It starts with a call with an agent.
2527 E Bonneville Terrace Dr, Ogden, UT 84403
About this home
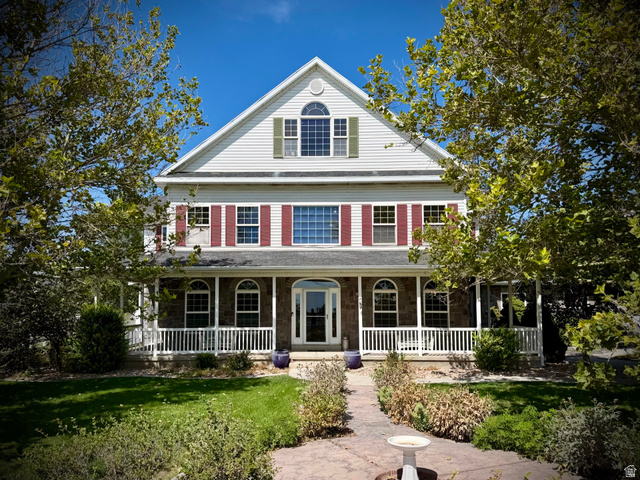
East Bench with spectacular views in all directions. This exceptional home offers the privacy, quality, and views you've been dreaming about. Set on 1.10 acres, the property boasts views stretching to the Salt Lake Valley and beyond Ben Lomond Peak, creating an incredible backdrop from every level and in every direction. The impressive design features soaring vaulted ceilings, grand fireplaces, and expansive windows that fill the home with natural light, giving the home an elegant and distinctive feel while providing passive solar heat in the winter from the sun. The layout is perfect for entertaining friends and family or simply enjoying the peaceful surroundings. Quality finishes are found throughout, including hardwood, travertine, and granite countertops which add to the home's timeless appeal. The daylight lower level with a private entrance includes a private 3-bedroom suite with a master bedroom, its own patio, and spectacular views. This provides a comfortable space for guests and family and has been rented for approximately $2,500 a month. Outside, the beautifully landscaped 1.10-acre property offers privacy and a creek and waterfall feature that soothes the soul. Additional features include a finished 3 car garage, a driveway plumbed for heating and wired for a gate entrance, three decks, two kitchens, and dedicated theater room space. With its incredible setting, quality craftsmanship, and beautiful finishes, this home offers a rare opportunity to create your own private retreat. Don't miss it!
Written by the listing agent.
Location
The market in Ogden today
$1,777,777 is 401% above the median asking price in Ogden.
At $289 per sqft it asks 34% more than the median in the city.
59% of the listings for sale have lowered their price at least once.
From the listings for sale, as of October 26, 2026. Asking prices only: Utah does not make sold prices public.
Living in Ogden
Ogden is located at the foot of the Wasatch Mountains, approximately 10 miles east of the Great Salt Lake and 40 miles north of Salt Lake City. The city served as a major railway hub through much of its history and is known for its many historic buildings.
- 87,321 residents (2020)
- 1 rail station
- 26 named trails
- 42 named parks
Monthly payment
- Principal & interest
- $9,851
- Property tax
- $647
- Home insurance
- $110
10% down ($177,778), 30-year fixed at 6.25%. Tax from the MLS record; insurance is an estimate. Not a loan offer.
Details
- Style
- Stories: 2
- Garage
- 3 cars
- Basement
- Daylight, Full
- Lot
- 1.1 acres
- Subdivision
- MOSES MOUNTAIN
- Stories
- 3
See all 21 details
- Rooms
- 24
- Basement finished
- 100%
- Parking
- Attached, Extra Height, Extra Width, Opener, Extra Length, Workbench
- Heating
- Forced Air, Gas: Central, Passive Solar
- Cooling
- Central Air
- Flooring
- Carpet, Hardwood, Tile, Travertine
- Roof
- Asphalt
- Construction
- Asphalt, Stone, Stucco
- Water
- Culinary, Secondary
- Sewer
- Sewer: Connected, Sewer: Public
- Effective year built
- 2010
- County
- Weber
- Faces
- East
- Zoning
- Single-Family
- Terms
- Cash, Conventional, FHA, VA Loan
- Basement Apartment
- Bath: Primary
- Bath: Sep. Tub/Shower
- Central Vacuum
- Closet: Walk-In
- Den/Office
- Disposal
- Floor Drains
- French Doors
- Gas Log
See all 46 features
Interior
- Basement Apartment
- Bath: Primary
- Bath: Sep. Tub/Shower
- Central Vacuum
- Closet: Walk-In
- Den/Office
- Disposal
- Floor Drains
- French Doors
- Gas Log
- Great Room
- Jetted Tub
- Kitchen: Second
- Kitchen: Updated
- Mother-in-Law Apt.
- Oven: Wall
- Range: Countertop
- Range: Gas
- Range/Oven: Built-In
- Vaulted Ceilings
- Granite Countertops
- Theater Room
Exterior
- Basement Entrance
- Deck; Covered
- Double Pane Windows
- Entry (Foyer)
- Patio: Covered
- Porch: Open
- Walkout
Lot features
- Road: Paved
- Secluded
- Sprinkler: Auto-Full
- View: Lake
- View: Mountain
- View: Valley
- Wooded
- Drip Irrigation: Auto-Full
- View: Water
View
- Lake
- Mountain(s)
- Valley
Utilities
- Natural Gas Connected
- Electricity Connected
- Sewer Connected
- Sewer: Public
- Water Connected
Schools
Assigned schools as reported to the MLS by the listing agent. Boundaries change; confirm enrollment with the district. · Ogden
Similar homes nearby
Listing courtesy of Homie / Phil Flanders. Based on information from UtahRealEstate.com as of 10/15/2026 8:43 PM. All data, including all measurements and calculations of area, is obtained from various sources and has not been, and will not be, verified by broker or the MLS. All information should be independently reviewed and verified for accuracy.