For sale MLS# 2180525 · 66 days on the market
$6,888,000
It starts with a call with an agent.
2192 E Outlaw Rd, Hideout, UT 84036
About this home
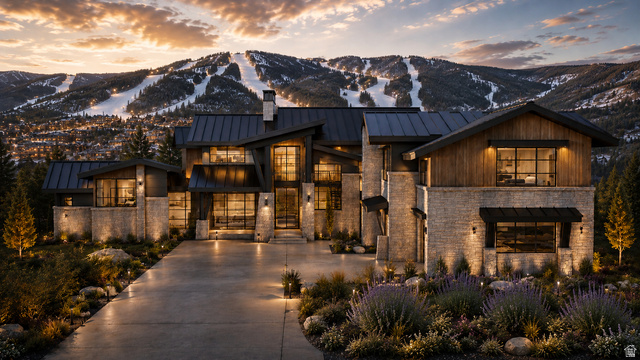
Perched above the Jordanelle on Outlaw Road, Outlaw Overlook commands sweeping mountain, ski and lake views from a premium downhill homesite. This 6,213 sq ft, 5- bedroom retreat - expertly built by Stonybrook Homes and featured in the 2026 Park City Showcase of Homes, welcomes you with white oak floors, custom stone and cedar work, and designer finishes throughout. Live like a resort guest: beautiful steam shower, sauna, redwood cold plunge, Bullfrog spa, and yoga space, plus a golf and multi-sport simulator. The chef's kitchen pairs an AGA range with Thermador appliances, dual dishwashers, and a butler's pantry - while a lower-level wet bar and wine room set the stage for game nights. The primary suite floats above the views with heated floors and its own morning bar. Outside, gather at the fire pit or the built-in BBQ patio, with a heated driveway for easy winters. Lutron lighting, zoned HVAC, and whole-home Sonos handle the rest. Fully furnished, completely turnkey, upgrades galore - no waiting, no decisions. Just arrive. Escape the Ordinary. Gather Exceptionally. Enjoy Effortlessly.
Written by the listing agent.
Location
The market in Hideout today
$6,888,000 is 210% above the median asking price in Hideout.
At $1,109 per sqft it asks 71% more than the median in the city.
42% of the listings for sale have lowered their price at least once.
From the listings for sale, as of October 25, 2026. Asking prices only: Utah does not make sold prices public.
Living in Hideout
Hideout is a town in northwestern Wasatch County, incorporated in 2008, lying just north and east of Jordanelle Reservoir along State Route 248.
- 922 residents (2020)
- 11 named trails
Monthly payment
- Principal & interest
- $38,170
- Property tax
- $569
- Home insurance
- $110
- HOA
- $154
10% down ($688,800), 30-year fixed at 6.25%. Tax from the MLS record; insurance is an estimate. Not a loan offer.
Details
- Style
- Rambler/Ranch
- Garage
- 3 cars
- Basement
- Daylight, Entrance, Full, Walk-Out Access
- Lot
- 0.63 acres
- HOA
- $154/mo
- Subdivision
- GOLDEN EAGLE SUBDIVISION
See all 18 details
- Stories
- 2
- Rooms
- 22
- Basement finished
- 100%
- Heating
- Forced Air, Gas: Central, >= 95% efficiency
- Cooling
- Central Air, Natural Ventilation, Seer 16 or higher
- Flooring
- Carpet, Hardwood, Tile
- Roof
- Asphalt, Metal
- Construction
- Asphalt, Cedar, Frame, Stone
- Water
- Culinary
- Sewer
- Sewer: Connected
- County
- Wasatch
- Zoning
- Single-Family
- Alarm: Fire
- Alarm: Security
- Bar: Wet
- Bath: Primary
- Bath: Sep. Tub/Shower
- Central Vacuum
- Closet: Walk-In
- Den/Office
- Disposal
- Floor Drains
See all 40 features
Interior
- Alarm: Fire
- Alarm: Security
- Bar: Wet
- Bath: Primary
- Bath: Sep. Tub/Shower
- Central Vacuum
- Closet: Walk-In
- Den/Office
- Disposal
- Floor Drains
- French Doors
- Gas Log
- Great Room
- Oven: Gas
- Oven: Wall
- Range: Gas
- Range/Oven: Free Stdng.
- Vaulted Ceilings
- Instantaneous Hot Water
Exterior
- Basement Entrance
- Double Pane Windows
- Entry (Foyer)
- Patio: Covered
- Walkout
Lot features
- Road: Paved
- Secluded
- Sprinkler: Auto-Full
- Terrain: Grad Slope
- Terrain: Mountain
- View: Lake
- View: Mountain
- View: Valley
- Drip Irrigation: Auto-Full
View
- Lake
- Mountain(s)
- Valley
Utilities
- Natural Gas Connected
- Electricity Connected
- Sewer Connected
- Water Connected
Schools
Assigned schools as reported to the MLS by the listing agent. Boundaries change; confirm enrollment with the district. · Wasatch
Similar homes nearby
Listing courtesy of ERA Brokers Consolidated (Utah County) / Angie Simons. Based on information from UtahRealEstate.com as of 8/21/2026 5:34 PM. All data, including all measurements and calculations of area, is obtained from various sources and has not been, and will not be, verified by broker or the MLS. All information should be independently reviewed and verified for accuracy.