For sale MLS# 2180739 · 63 days on the market
$1,995,000
It starts with a call with an agent.
3203 E Fernwood Dr, Layton, UT 84040
About this home
Home is OCCUPIED. Mountain and valley VIEWS take center stage from this spacious East Layton property, complemented by THREE SEPARATE LIVING SPACES and a rare SECOND BUILDABLE LOT. The open, sun-filled main residence features a west-facing living room, thoughtfully designed SINGLE-LEVEL LIVING, and ONE-STEP GARAGE ENTRY for effortless everyday living. The REMODELED MAIN LEVEL centers around a well-appointed kitchen with a generous granite island, double ovens, gas range, stainless steel appliances, and butler's pantry. TWO INDEPENDENT ADUS expand the property's versatility, each with a separate kitchen and bath and two separate entrances. The Upper-Level ADU includes 1 bedroom and in-unit laundry, while the Basement ADU features an open, studio-style 1-bedroom layout and garage laundry access. Together, the three living spaces create valuable options for MULTI-GENERATIONAL LIVING, welcoming guests, or generating RENTAL INCOME. Beyond the existing residence, the second buildable lot brings the total to 1.60 ACRES, creating the opportunity to build an additional home, expand the property, or hold the parcel as a future investment. An INDOOR BASKETBALL COURT adds a distinctive space for recreation, fitness, and entertaining. Mature trees and lush landscaping create a park-like backyard with a hot tub, while a dedicated dog wash in the garage entry adds everyday practicality. A south-facing driveway is an added advantage during winter. Enjoy convenient access to Hymn Peak, Bonneville Shoreline Trail, Fernwood Trail, Kays Creek Parkway, Valley View Golf Course, and Highway 89. For year-round recreation, spend winter days skiing the slopes at Snowbasin Ski Resort, approximately 25 minutes away, or summer days boating, paddleboarding, and enjoying the water at Pineview Reservoir, approximately 30 minutes from home. Buyer to verify all information to own satisfaction.
Written by the listing agent.
Location
The market in Layton today
$1,995,000 is 319% above the median asking price in Layton.
At $251 per sqft it asks 13% more than the median in the city.
58% of the listings for sale have lowered their price at least once.
From the listings for sale, as of October 26, 2026. Asking prices only: Utah does not make sold prices public.
Living in Layton
Layton is a city in Davis County, located approximately 25 miles north of Salt Lake City and 15 miles south of Ogden in the northern portion of the Wasatch Front.
- 81,773 residents (2020)
- 1 rail station
- 8 named trails
- 20 named parks
Monthly payment
- Principal & interest
- $11,055
- Property tax
- $780
- Home insurance
- $110
10% down ($199,500), 30-year fixed at 6.25%. Tax from the MLS record; insurance is an estimate. Not a loan offer.
Details
- Style
- Stories: 2
- Garage
- 4 cars
- Basement
- Daylight, Entrance, Full, Walk-Out Access
- Lot
- 1.6 acres
- Subdivision
- EAST LAYTON
- Stories
- 3
See all 21 details
- Rooms
- 27
- Basement finished
- 98%
- Parking
- Parking: Uncovered, Rv Parking, Attached, Built-In, Extra Height, Extra Width, Opener, Extra Length
- Heating
- Forced Air, Gas: Central, >= 95% efficiency
- Cooling
- Central Air
- Flooring
- Carpet, Travertine
- Roof
- Asphalt
- Construction
- Brick, Stone, Stucco
- Water
- Culinary
- Sewer
- Sewer: Connected, Sewer: Public
- Effective year built
- 2010
- County
- Davis
- Faces
- South
- Zoning
- Single-Family
- Terms
- Cash, Conventional
- Accessory Apt
- Alarm: Fire
- Basement Apartment
- Bath: Primary
- Bath: Sep. Tub/Shower
- Central Vacuum
- Closet: Walk-In
- Den/Office
- Disposal
- French Doors
See all 52 features
Interior
- Accessory Apt
- Alarm: Fire
- Basement Apartment
- Bath: Primary
- Bath: Sep. Tub/Shower
- Central Vacuum
- Closet: Walk-In
- Den/Office
- Disposal
- French Doors
- Great Room
- Jetted Tub
- Kitchen: Second
- Kitchen: Updated
- Mother-in-Law Apt.
- Oven: Double
- Oven: Gas
- Range: Gas
- Range/Oven: Built-In
- Vaulted Ceilings
- Granite Countertops
- Theater Room
Exterior
- Basement Entrance
- Bay Box Windows
- Deck; Covered
- Double Pane Windows
- Entry (Foyer)
- Lighting
- Patio: Covered
- Walkout
- Patio: Open
Lot features
- Additional Land Available
- Corner Lot
- Curb & Gutter
- Road: Paved
- Secluded
- Sidewalks
- Sprinkler: Auto-Full
- Terrain: Grad Slope
- View: Lake
- View: Mountain
- View: Valley
- Wooded
- Private
View
- Lake
- Mountain(s)
- Valley
Utilities
- Natural Gas Connected
- Electricity Connected
- Sewer Connected
- Sewer: Public
- Water Connected
Schools
Assigned schools as reported to the MLS by the listing agent. Boundaries change; confirm enrollment with the district. · Davis
Similar homes nearby
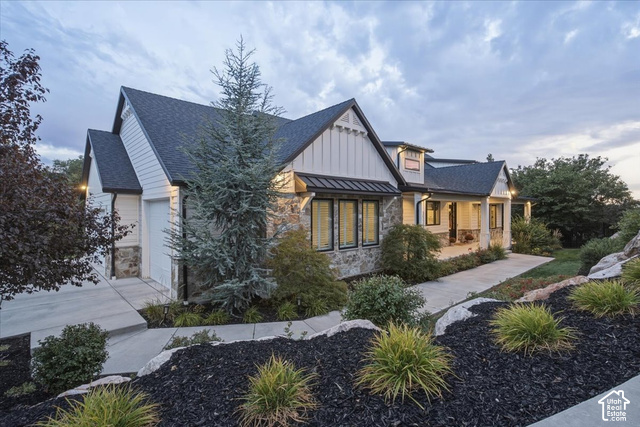
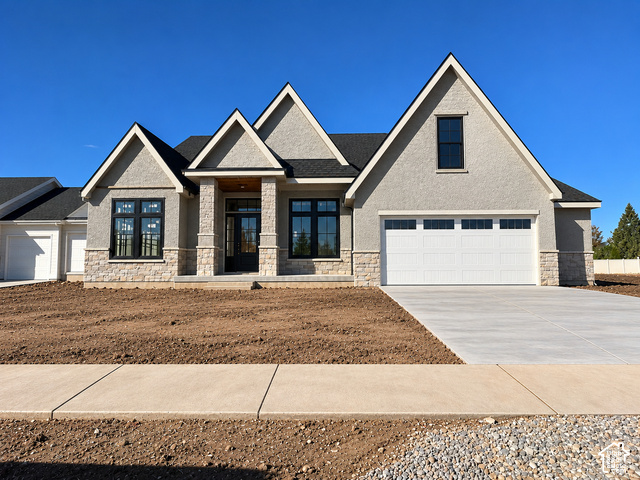
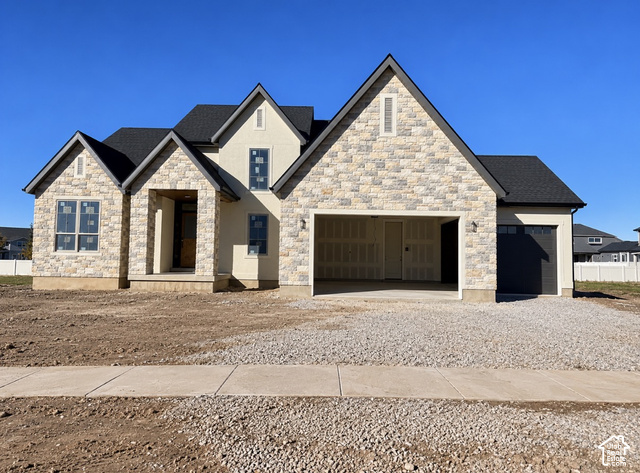
Listing courtesy of Equity Real Estate (Solid) / Alisa M Bair. Based on information from UtahRealEstate.com as of 9/3/2026 4:39 PM. All data, including all measurements and calculations of area, is obtained from various sources and has not been, and will not be, verified by broker or the MLS. All information should be independently reviewed and verified for accuracy.