For sale MLS# 2180967 · 62 days on the market
$4,395,000
It starts with a call with an agent.
3309 Tatanka Trl, Park City, UT 84098
About this home
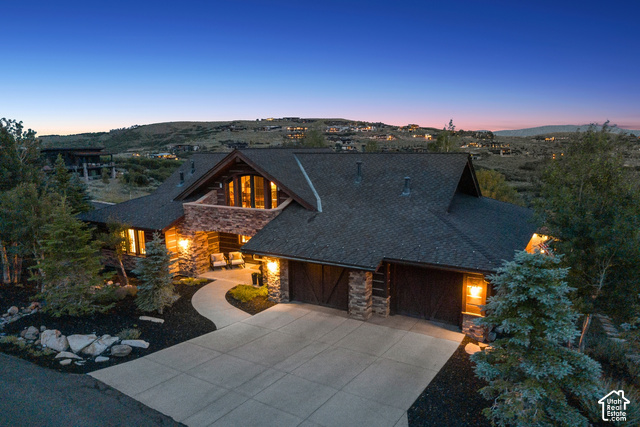
Promontory Perfection! Experience effortless mountain living in this highly sought-after Dixon floorplan, ideally situated on a quiet cul-de-sac in the heart of Promontory. Thoughtfully designed for comfortable main level living and extensively remodeled in 2018. The home features a spacious primary suite with luxurious his-and-hers walk-in closets, conveniently connected to the garage, gourmet kitchen, and expansive great room--creating a functional layout that's perfect for both everyday living and entertaining. The location is second to none, offering an easy stroll to Promontory's Village Clubhouse and its world-class amenities, while still enjoying the privacy and tranquility of a peaceful cul-de-sac setting. Step outside to an exceptional outdoor living experience where panoramic views of Park City Mountain Resort provide a spectacular backdrop. The spacious deck and lower outdoor gathering area are designed for year-round enjoyment, complete with a private hot tub, a plumbed gas fire pit, and inviting spaces to relax, entertain, and take in the mountain scenery. Whether you're looking for a full-time residence or the perfect mountain retreat, this beautifully appointed Club Cabin combines one of Promontory's most desirable floorplans, an unbeatable location, and unforgettable ski resort views into a truly exceptional opportunity.
Written by the listing agent.
Location
The market in Park City today
$4,395,000 is 114% above the median asking price in Park City.
At $1,000 per sqft it asks about the city median.
38% of the listings for sale have lowered their price at least once.
From the listings for sale, as of October 26, 2026. Asking prices only: Utah does not make sold prices public.
Living in Park City
Park City is a mountain resort town in Summit and Wasatch counties, located 32 miles southeast of downtown Salt Lake City along Interstate 80.
- 8,396 residents (2020)
- 2 rail stations
- 219 named trails
- 12 named parks
Monthly payment
- Principal & interest
- $24,355
- Property tax
- $1,310
- Home insurance
- $110
- HOA
- $900
10% down ($439,500), 30-year fixed at 6.25%. Tax from the MLS record; insurance is an estimate. Not a loan offer.
Details
- Style
- Stories: 2
- Garage
- 2 cars
- Basement
- Daylight, Walk-Out Access
- Lot
- 0.36 acres
- HOA
- $900/mo
- Subdivision
- RANCH CLUB CABINS SUBDIVISION
See all 19 details
- Rooms
- 18
- Basement finished
- 100%
- Parking
- Parking: Uncovered, Attached, Heated, Opener
- Heating
- Forced Air, Gas: Central, Radiant Floor
- Cooling
- Central Air
- Flooring
- Carpet, Hardwood, Tile
- Roof
- Asphalt
- Construction
- Stone, Other
- Water
- Culinary
- Sewer
- Sewer: Connected, Sewer: Public
- County
- Summit
- Zoning
- Single-Family, Short Term
- Terms
- Cash, Conventional
- Alarm: Security
- Bar: Wet
- Bath: Primary
- Bath: Sep. Tub/Shower
- Closet: Walk-In
- Den/Office
- Disposal
- Great Room
- Oven: Gas
- Range: Gas
See all 37 features
Interior
- Alarm: Security
- Bar: Wet
- Bath: Primary
- Bath: Sep. Tub/Shower
- Closet: Walk-In
- Den/Office
- Disposal
- Great Room
- Oven: Gas
- Range: Gas
- Vaulted Ceilings
Exterior
- Balcony
- Deck; Covered
- Patio: Covered
- Walkout
- Patio: Open
Lot features
- Cul-De-Sac
- Road: Paved
- View: Mountain
- Drip Irrigation: Auto-Full
View
- Mountain(s)
Community amenities
- Biking Trails
- Clubhouse
- Fitness Center
- Hiking Trails
- Pet Rules
- Pool
- Sauna
- Security
- Snow Removal
- Spa/Hot Tub
- Tennis Court(s)
Utilities
- Natural Gas Connected
- Electricity Connected
- Sewer Connected
- Sewer: Public
- Water Connected
Schools
Assigned schools as reported to the MLS by the listing agent. Boundaries change; confirm enrollment with the district. · South Summit
Similar homes nearby
Listing courtesy of Berkshire Hathaway HomeServices Utah Properties (Promontory) / Garrett Noel. Based on information from UtahRealEstate.com as of 9/14/2026 2:21 PM. All data, including all measurements and calculations of area, is obtained from various sources and has not been, and will not be, verified by broker or the MLS. All information should be independently reviewed and verified for accuracy.