Accepting backup offers MLS# 2180972 · 62 days on the market
$749,900
It starts with a call with an agent.
1832 N Olsen Way, West Bountiful, UT 84087
About this home
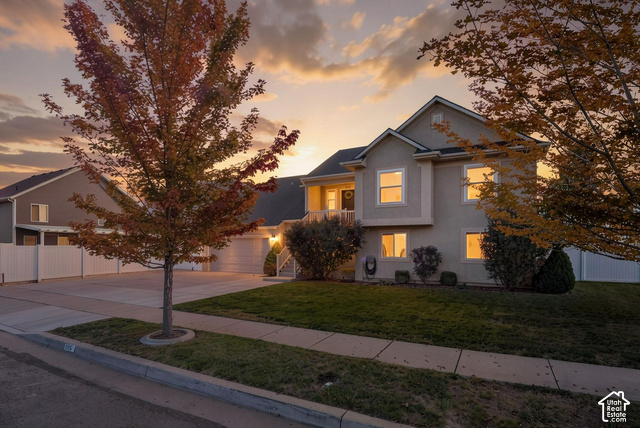
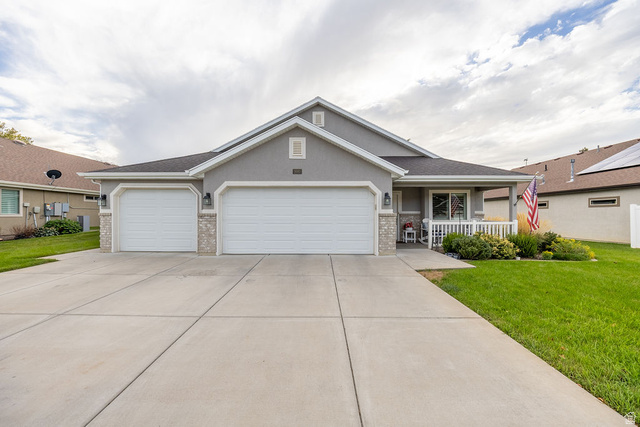
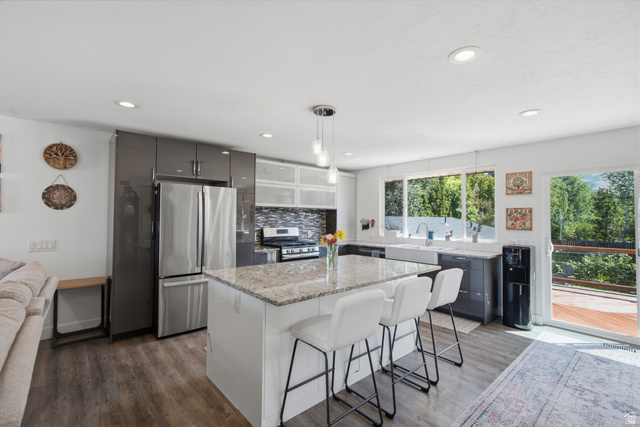
--Priced Reduced--Open House Saturday (9/19) from 11-1PM! Welcome to this beautiful rambler in a quiet neighborhood that offers a rare rural feel just 10 miles from downtown Salt Lake City! This meticulously maintained home has nearly 3,900 sq ft of living space on a beautifully landscaped 1/3-acre lot. The rock, greenery, and waterfall give this home curb appeal that is hard to find. The spacious floor plan includes vaulted ceilings with soaring height, large windows, multiple living areas, a dedicated office, and a functional kitchen with ample storage. A perfect home for entertaining and hosting. The primary suite id fit for royalty with the tall ceilings, double sided fireplace shared with the bedroom and tub, dual sink vanity, and walk in closet. This home is equipped with a walkout basement plus kitchenette offer opportunity for generational living or an ADU for income. Abundance of storage in the three-car garage with EV charging. Enjoy a private backyard retreat with mature trees, rockwork, a firepit, and plenty of shade. Enjoy your privacy while being close to parks, schools, the Legacy Trail, and major commuter routes. Overall, this home offers peaceful and functional living. The seller is motivated to move, schedule a showing today! Please contact co-agent, Isaac Walbeck, for all inquiries and requests.
Written by the listing agent.
Location
Monthly payment
- Principal & interest
- $4,156
- Property tax
- $369
- Home insurance
- $110
10% down ($74,990), 30-year fixed at 6.25%. Tax from the MLS record; insurance is an estimate. Not a loan offer.
Details
- Style
- Rambler/Ranch
- Garage
- 3 cars
- Basement
- Walk-Out Access
- Lot
- 0.32 acres
- Stories
- 2
- Rooms
- 19
See all 18 details
- Basement finished
- 100%
- Parking
- Attached, Extra Height, Opener, Electric Vehicle Charging Station
- Heating
- Forced Air, Gas: Central, Gas: Stove, Hot Water, >= 95% efficiency
- Cooling
- Central Air
- Flooring
- Carpet, Hardwood, Laminate, Marble
- Roof
- Asphalt, Pitched
- Construction
- Asphalt, Brick, Stucco
- Water
- Culinary, Irrigation: Pressure, Secondary
- Sewer
- Sewer: Connected, Sewer: Public
- County
- Davis
- Zoning
- Single-Family
- Terms
- Cash, Conventional, FHA, VA Loan
- Alarm: Fire
- Basement Apartment
- Bath: Primary
- Bath: Sep. Tub/Shower
- Closet: Walk-In
- Den/Office
- Disposal
- French Doors
- Great Room
- Kitchen: Updated
See all 34 features
Interior
- Alarm: Fire
- Basement Apartment
- Bath: Primary
- Bath: Sep. Tub/Shower
- Closet: Walk-In
- Den/Office
- Disposal
- French Doors
- Great Room
- Kitchen: Updated
- Oven: Gas
- Range: Gas
- Range/Oven: Free Stdng.
- Vaulted Ceilings
- Granite Countertops
Exterior
- Basement Entrance
- Bay Box Windows
- Double Pane Windows
- Entry (Foyer)
- Lighting
- Porch: Open
- Walkout
- Patio: Open
Lot features
- Corner Lot
- Curb & Gutter
- Fenced: Part
- Road: Paved
- Sidewalks
- Sprinkler: Auto-Full
Utilities
- Natural Gas Connected
- Electricity Connected
- Sewer Connected
- Sewer: Public
- Water Connected
Schools
Assigned schools as reported to the MLS by the listing agent. Boundaries change; confirm enrollment with the district. · Davis
Similar homes nearby
More homes in West Bountiful ›
Listing courtesy of Park Place Realty, LLC / Morgan Cox. Based on information from UtahRealEstate.com as of 10/5/2026 11:28 AM. All data, including all measurements and calculations of area, is obtained from various sources and has not been, and will not be, verified by broker or the MLS. All information should be independently reviewed and verified for accuracy.