For sale MLS# 2180980 · 62 days on the market
$1,895,000
It starts with a call with an agent.
2607 E Nottingham Way, Salt Lake City, UT 84108
About this home
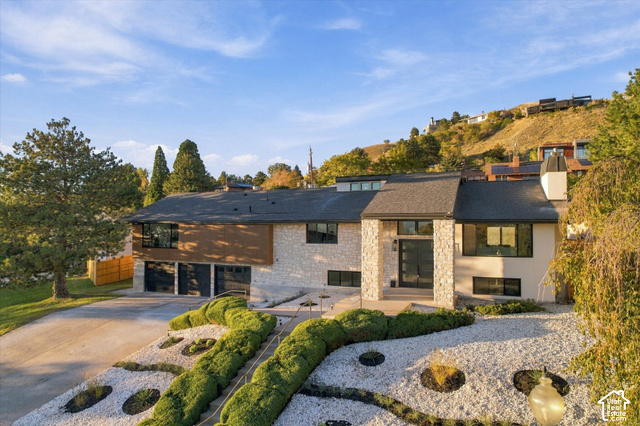
Some houses photograph well. This one photographs like a Slim Aarons original. Welcome to Salt House. Melissa Fischer Interiors led the remodel with a clear point of view, mid-century lines warmed up and made for real life. But it's the pool that steals the show. A fountain-fed pool, a covered lounge with TV, a full outdoor kitchen, and a lounge deck turn the backyard into the kind of scene you'd expect to find archived in a movie or photo set. Inside, the main level moves just as effortlessly. A curated kitchen with bar keeps an eye on the pool. A sitting room and a striking living area carry the entertaining indoors. The spacious primary suite with luxurious bathroom and custom closets, along with a guest suite, round out the main floor, with a powder bath that's more of a statement than afterthought. Downstairs holds two more updated ensuite bedrooms and a second living area, pool table and oversized sectional included, for the nights that run long. And the location does the rest: minutes to Sugarhouse, the University of Utah, Red Butte Garden, and Foothill's best dining and shopping, with trailheads close enough to fold into any morning. Four bedrooms. Four and a half baths. Over 3,600 square feet. This is Salt House, and it was always going to be someone's favorite place to entertain and be entertained.
Written by the listing agent.
Location
The market in Salt Lake City today
$1,895,000 is 265% above the median asking price in Salt Lake City.
At $524 per sqft it asks 51% more than the median in the city.
59% of the listings for sale have lowered their price at least once.
From the listings for sale, as of October 26, 2026. Asking prices only: Utah does not make sold prices public.
Living in Salt Lake City
Salt Lake City is the capital and most populous city of Utah, founded in 1847 and located in a valley near the Great Salt Lake.
- 199,723 residents (2020)
- 24 rail stations
- 79 named trails
- 101 named parks
Monthly payment
- Principal & interest
- $10,501
- Property tax
- $460
- Home insurance
- $110
10% down ($189,500), 30-year fixed at 6.25%. Tax from the MLS record; insurance is an estimate. Not a loan offer.
Details
- Style
- Stories: 2
- Garage
- 2 cars
- Basement
- Full
- Lot
- 0.2 acres
- Subdivision
- ST MARY HILL
- Stories
- 2
See all 19 details
- Rooms
- 16
- Basement finished
- 100%
- Parking
- Attached
- Heating
- Forced Air
- Cooling
- Central Air
- Flooring
- Hardwood
- Construction
- Brick, Stone
- Water
- Culinary
- Sewer
- Sewer: Available, Sewer: Connected, Sewer: Public
- Effective year built
- 2026
- County
- Salt Lake
- Zoning
- Single-Family
- Terms
- Cash, Conventional
- Bar: Dry
- Bath: Primary
- Bath: Sep. Tub/Shower
- Closet: Walk-In
- Disposal
- Gas Log
- Oven: Gas
- Range: Gas
- Range/Oven: Built-In
- Patio: Covered
See all 29 features
Interior
- Bar: Dry
- Bath: Primary
- Bath: Sep. Tub/Shower
- Closet: Walk-In
- Disposal
- Gas Log
- Oven: Gas
- Range: Gas
- Range/Oven: Built-In
Exterior
- Patio: Covered
- Sliding Glass Doors
- Patio: Open
Lot features
- Curb & Gutter
- Fenced: Full
- Road: Paved
- Terrain: Grad Slope
- View: Mountain
- View: Valley
View
- Mountain(s)
- Valley
Utilities
- Natural Gas Available
- Natural Gas Connected
- Electricity Available
- Electricity Connected
- Sewer Available
- Sewer Connected
- Sewer: Public
- Water Available
- Water Connected
Schools
Assigned schools as reported to the MLS by the listing agent. Boundaries change; confirm enrollment with the district. · Salt Lake
Similar homes nearby
More homes in Salt Lake City ›
Listing courtesy of Christie's International Real Estate VUE (Christies VUE Salt Lake) / Spencer Ford. Based on information from UtahRealEstate.com as of 10/12/2026 11:17 AM. All data, including all measurements and calculations of area, is obtained from various sources and has not been, and will not be, verified by broker or the MLS. All information should be independently reviewed and verified for accuracy.