For sale MLS# 2181546 · 60 days on the market
$1,082,140
It starts with a call with an agent.
454 N 950 E #004, American Fork, UT 84003
About this home
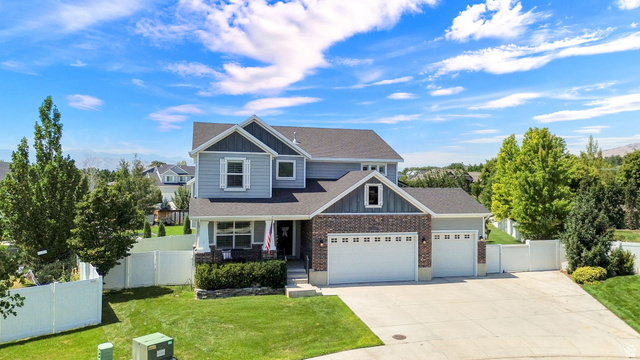
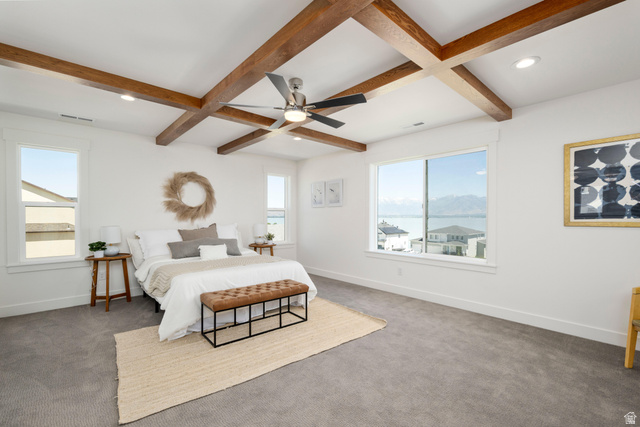
Recently Finished Spec. One of our most sought-after homes, the Tristyn. This stunning design features two-story vaulted ceilings in the entryway and living room, creating an open and dramatic first impression. The Oversized Grand Kitchen offers exceptional flexibility, with options including double ovens, cooktops, and a large island with abundant cabinet and storage space. A spacious walk-in pantry and adjacent mudroom add everyday convenience. The den provides a dedicated space ideal for a large dining table, perfect for hosting gatherings, while the office/den is generously sized and can accommodate optional double doors. Upstairs, the home includes four large bedrooms, including a luxurious primary suite, with an option to convert additional space into a fifth bedroom if desired. A generously sized laundry room adds functionality. The primary bathroom offers customized options such as a freestanding tub, large walk-in shower, and double sinks. The basement provides space for two addtional bedrooms and a game or family room. Basement ceiling height 9'. Message Ben for more information.
Written by the listing agent.
Location
The market in American Fork today
$1,082,140 is 117% above the median asking price in American Fork.
At $224 per sqft it asks 8% less than the median in the city.
61% of the listings for sale have lowered their price at least once.
From the listings for sale, as of October 26, 2026. Asking prices only: Utah does not make sold prices public.
Living in American Fork
American Fork is a city in north-central Utah County at the foot of Mount Timpanogos in the Wasatch Range, 32 miles southeast of Salt Lake City. The city was settled in 1850 and has grown rapidly since the 1970s.
- 33,337 residents (2020)
- 1 rail station
- 1 named trail
- 29 named parks
Monthly payment
- Principal & interest
- $5,997
- Home insurance
- $110
10% down ($108,214), 30-year fixed at 6.25%. Tax from the MLS record; insurance is an estimate. Not a loan offer.
Details
- Style
- Stories: 2
- Garage
- 3 cars
- Basement
- Full
- Lot
- 0.24 acres
- Stories
- 3
- Rooms
- 13
See all 19 details
- Parking
- Attached
- Heating
- Gas: Central, Gas: Stove, >= 95% efficiency
- Cooling
- Central Air
- Flooring
- Carpet, Tile
- Roof
- Asphalt
- Construction
- Asphalt, Stucco, Cement Siding
- Water
- Culinary
- Sewer
- Sewer: Connected
- Effective year built
- 2026
- County
- Utah
- Faces
- North
- Zoning
- Single-Family
- Terms
- Cash, Conventional, VA Loan
- Bath: Primary
- Closet: Walk-In
- Den/Office
- Disposal
- Kitchen: Updated
- Oven: Double
- Range: Gas
- Range/Oven: Built-In
- Vaulted Ceilings
- Video Door Bell(s)
See all 22 features
Interior
- Bath: Primary
- Closet: Walk-In
- Den/Office
- Disposal
- Kitchen: Updated
- Oven: Double
- Range: Gas
- Range/Oven: Built-In
- Vaulted Ceilings
- Video Door Bell(s)
- Video Camera(s)
- Smart Thermostat(s)
Exterior
- Patio: Covered
- Sliding Glass Doors
- Patio: Open
Lot features
- Curb & Gutter
- Fenced: Part
- Sprinkler: Auto-Part
Utilities
- Natural Gas Connected
- Electricity Connected
- Sewer Connected
- Water Connected
Schools
Assigned schools as reported to the MLS by the listing agent. Boundaries change; confirm enrollment with the district. · Alpine
Similar homes nearby
Listing courtesy of Holmes Homes Realty / Tim Rogers. Based on information from UtahRealEstate.com as of 9/21/2026 2:14 PM. All data, including all measurements and calculations of area, is obtained from various sources and has not been, and will not be, verified by broker or the MLS. All information should be independently reviewed and verified for accuracy.