For sale MLS# 2182411 · 55 days on the market
$1,075,000
It starts with a call with an agent.
846 E 400 N, Salem, UT 84653
About this home
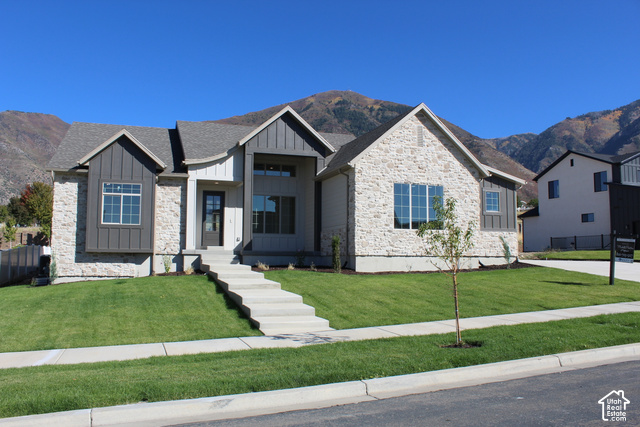
BUILDER IS OFFERING $40,000 INCENTIVE FOR APPROVED OFFERS! Be sure to check out the 3D Tour by clicking the link! Exceptional craftsmanship, thoughtful design, and quality upgrades come together in this beautifully finished custom home. Built with long-term comfort and efficiency in mind, the home features a ZIP System exterior, Advantech subflooring, blown-in insulation, upgraded windows, a high-efficiency furnace, and tankless water heater. Inside, you'll find engineered oak flooring, custom cabinetry and accents, quartz countertops, LED lighting, ceiling fans, and WiFi extenders throughout. The spacious primary suite features generous walk-in closets and a large custom shower, creating a comfortable private retreat. The fully finished basement adds incredible flexibility with a 2-bedroom accessory apartment featuring its own separate entrance-ideal for extended living, guests, or potential rental income. Additional basement storage and cold storage provide plenty of room for everything else. Outside, enjoy real stone exterior accents, a private covered deck, RV parking, an oversized third-car garage, and FULL LANDSCAPING throughout the property-not just the front yard. The generous lot provides plenty of outdoor space to enjoy while giving the home a polished, move-in-ready feel. With custom finishes, energy-efficient construction, flexible living space, and attention to detail throughout, this home offers an impressive combination of style, function, and quality that is difficult to find. Ask about Incentives when using our preferred lender!
Written by the listing agent.
Location
The market in Salem today
$1,075,000 is 60% above the median asking price in Salem.
At $243 per sqft it asks 15% more than the median in the city.
37% of the listings for sale have lowered their price at least once.
From the listings for sale, as of October 26, 2026. Asking prices only: Utah does not make sold prices public.
Living in Salem
Salem is a city in Utah County, part of the Provo–Orem metropolitan area, first settled in 1851 and originally known as Pond Town.
- 9,298 residents (2020)
- 6 named parks
Monthly payment
- Principal & interest
- $5,957
- Property tax
- $425
- Home insurance
- $110
10% down ($107,500), 30-year fixed at 6.25%. Tax from the MLS record; insurance is an estimate. Not a loan offer.
Details
- Style
- Rambler/Ranch
- Garage
- 3 cars
- Basement
- Entrance, Walk-Out Access
- Lot
- 0.35 acres
- Subdivision
- DRAGONS MEADOW
- Stories
- 2
See all 20 details
- Rooms
- 21
- Basement finished
- 100%
- Parking
- Rv Parking, Attached, Extra Height, Opener, Extra Length
- Heating
- Forced Air, Gas: Central
- Cooling
- Central Air
- Flooring
- Carpet, Laminate, Tile
- Roof
- Asphalt
- Construction
- Stone, Stucco, Cement Siding
- Water
- Culinary, Irrigation: Pressure
- Sewer
- Sewer: Connected, Sewer: Public
- County
- Utah
- Faces
- North
- Zoning
- Single-Family
- Terms
- Cash, Conventional, FHA, Seller Finance, VA Loan
- Basement Apartment
- Bath: Primary
- Bath: Sep. Tub/Shower
- Closet: Walk-In
- Kitchen: Second
- Mother-in-Law Apt.
- Range: Gas
- Instantaneous Hot Water
- Basement Entrance
- Deck; Covered
See all 23 features
Interior
- Basement Apartment
- Bath: Primary
- Bath: Sep. Tub/Shower
- Closet: Walk-In
- Kitchen: Second
- Mother-in-Law Apt.
- Range: Gas
- Instantaneous Hot Water
Exterior
- Basement Entrance
- Deck; Covered
- Double Pane Windows
- Lighting
- Patio: Covered
- Walkout
Lot features
- Sprinkler: Auto-Full
- Terrain: Grad Slope
- View: Mountain
View
- Mountain(s)
Utilities
- Natural Gas Connected
- Electricity Connected
- Sewer Connected
- Sewer: Public
- Water Connected
Schools
Assigned schools as reported to the MLS by the listing agent. Boundaries change; confirm enrollment with the district. · Nebo
Similar homes nearby
Listing courtesy of Bybee & Co Realty, LLC / Adam D Losee. Based on information from UtahRealEstate.com as of 9/29/2026 10:33 AM. All data, including all measurements and calculations of area, is obtained from various sources and has not been, and will not be, verified by broker or the MLS. All information should be independently reviewed and verified for accuracy.