For sale MLS# 2182576 · 55 days on the market
$495,000
It starts with a call with an agent.
4780 W Hatton Rd, Kanosh, UT 84637
About this home
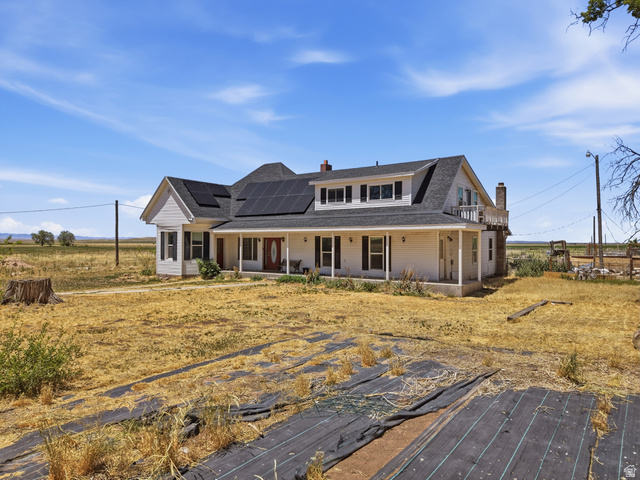
Beautifully renovated and truly unique, this multi-level home sits on 1 acre and offers peaceful country views, a private well, and multiple outbuildings. The detached bonus living space is ideal for overnight guests, a home office, man cave, mother-in-law quarters, or additional recreation space. Inside, you'll find generously sized bedrooms and bathrooms, an updated kitchen, newer flooring, and all appliances included. With its flexible layout and abundant space, this property offers excellent potential for a large family, multigenerational living, or a short-term rental. A detached 900 sf garage, hay barn/covered equipment shed, and additional outbuildings provide plenty of room for vehicles, equipment, storage, and animals- an ideal setup for anyone seeking privacy, room to spread out, and an "off-grid" country feel. (Water Right #67-516.) Square footage figures are provided as a courtesy estimate only and were obtained from county records. Buyer is advised to obtain an independent measurement.
Written by the listing agent.
Location
Monthly payment
- Principal & interest
- $2,743
- Property tax
- $216
- Home insurance
- $110
10% down ($49,500), 30-year fixed at 6.25%. Tax from the MLS record; insurance is an estimate. Not a loan offer.
Details
- Style
- Stories: 2
- Garage
- 2 cars
- Basement
- Partial
- Lot
- 1 acres
- Stories
- 3
- Rooms
- 14
See all 18 details
- Basement finished
- 5%
- Parking
- Rv Parking, Detached, Opener
- Heating
- Forced Air, Gas: Central, Propane, Wood
- Cooling
- Central Air
- Flooring
- Carpet
- Roof
- Asphalt
- Water
- Rights: Owned, Well
- Sewer
- Septic Tank
- County
- Millard
- Faces
- South
- Zoning
- Single-Family, Agricultur
- Terms
- Cash, Conventional, FHA, VA Loan, USDA Rural Development
- Bath: Primary
- Bath: Sep. Tub/Shower
- Closet: Walk-In
- Jetted Tub
- Kitchen: Updated
- Mother-in-Law Apt.
- Range/Oven: Free Stdng.
- Double Pane Windows
- Horse Property
- Out Buildings
See all 22 features
Interior
- Bath: Primary
- Bath: Sep. Tub/Shower
- Closet: Walk-In
- Jetted Tub
- Kitchen: Updated
- Mother-in-Law Apt.
- Range/Oven: Free Stdng.
Exterior
- Double Pane Windows
- Horse Property
- Out Buildings
- Lighting
- Porch: Open
- Patio: Open
Lot features
- Road: Paved
- Sprinkler: Auto-Full
- View: Mountain
- View: Valley
View
- Mountain(s)
- Valley
Utilities
- Electricity Connected
- Sewer: Septic Tank
- Water Connected
Schools
Assigned schools as reported to the MLS by the listing agent. Boundaries change; confirm enrollment with the district. · Millard
Similar homes nearby
Listing courtesy of Signature Real Estate Services Inc / Lauri Mathews. Based on information from UtahRealEstate.com as of 9/3/2026 1:46 PM. All data, including all measurements and calculations of area, is obtained from various sources and has not been, and will not be, verified by broker or the MLS. All information should be independently reviewed and verified for accuracy.