Under contract MLS# 2183329 · 52 days on the market
$2,595,000
It starts with a call with an agent.
1236 S Highway 66, Morgan, UT 84050
About this home
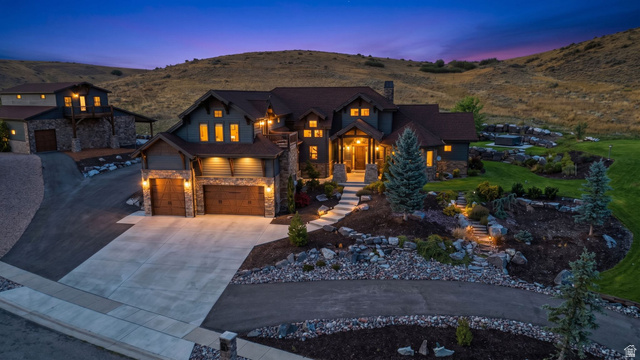
Beautiful and spacious custom rambler style home and property well-located in Morgan County. Good access to the I-84 freeway, about 20-minute drive to Davis, Weber, and Summit Counties; good proximity to ski resorts including Snow Basin and Wasatch Peaks Ranch. Area is quiet, peaceful, and safe. Main level has wood, travertine tile, and carpet flooring throughout. Large primary suite with gas fireplace, jetted tub, double sinks, walk in (stone tile) shower, huge walk-in closet; vaulted tongue & groove wood plank ceilings. Gourmet kitchen with granite counter tops, central island (with its own sink), upgraded new LG appliances (2025) including gas range/oven, refrigerator, dishwasher, all wood cabinetry, decorative stone tile backsplash. Main floor has guest suite with adjoining full bath, entry foyer (great location for Christmas Tree), office space with high ceilings and view of hillsides; half bath, living room with high ceilings and dual ceiling fans plus many windows (great natural light), amazing views to Wasatch mountains in back; full outdoor deck (with gas line for BBQ) off of kitchen/dining area, large laundry room with washer/dryer hookups and full sink + storage, and mud-room style entry to garage. Staircase down to lower floor features custom latching barn door for privacy (or full separation if you wanted to rent the downstairs as STR). Finished lower level has kitchenette (full gas appliances) plus dishwasher, large living and dining areas with polished concrete floors, separate utility/mechanical room, adjoining bonus room with double doors leading to downstairs single car garage with storage; sliding glass door access to outdoor (under deck) patio and back yard; two full size master suites with walk-ins and adjoining bathrooms, guess half bath off hallway, laundry room with washer/dryer hookups and full sink, craft room with lots of storage, and cold room. There is a very large unfinished room suitable for use as storage but has electrical hooked up for possible finished use as media room or theatre. House has central vacuum connections throughout. Upper level has central HVAC (heater unit located in attic; AC compressor located outside at side of house), radiant heated floors, and three gas fireplaces so there are ample options for heat. Lower level has fireplace in living room and radiant floor heating throughout. The house has solid doors and custom wood trim throughout both levels with a large amount of builtin cabinetry and finish work plus multiple walk-in closets for extra storage. Utility room features new water softener (2024), dual water heaters, hot water pump, dual boilers (one is new 2024), and expansion tanks. All utility components of this house have been regularly serviced annually (or replaced when needed). Sewer is thru Septic Tank (buried in back area but with easy access port at top for cleaning as needed) has been cleaned regularly since ownership. Culinary and well water both available (pump and well access in back); irrigation for yard areas and all perimeter planters thru multi-station automatic sprinkler system. Back area is wired for installation of a hot-tub or spa (circuit breakers already installed in utility room). Up top is a five-car garage with tall door suitable to fit an RV. Exterior is all brick. Exterior driveway pedestal lighting and built-in fascia lighting around perimeter of house in front, multiple attached light fixtures in back all on timer systems. Roof is brand new (full replacement including heat tape in 2026). Generator (maintained annually) sits at side of house and can provide power to entire upstairs plus downstairs kitchen and utility room in power emergencies (generator is serviced annually). House sits on 7.3 acres of land, with almost a full acre in front (pasture) suitable for a horse or two, small shed for horse/livestock at side. Situated just off Highway 66 (snow plowed by the County in winter). Rear agri land (approx. 6 acres) currently grows alfal
Written by the listing agent.
Location
The market in Morgan today
$2,595,000 is 232% above the median asking price in Morgan.
At $339 per sqft it asks 38% more than the median in the city.
64% of the listings for sale have lowered their price at least once.
From the listings for sale, as of October 25, 2026. Asking prices only: Utah does not make sold prices public.
Living in Morgan
Morgan is the county seat of Morgan County, located in Morgan Valley and part of the Ogden-Clearfield metropolitan area. The area was settled around 1861 and formally incorporated as a city in 1861.
- 4,071 residents (2020)
- 2 named trails
- 2 named parks
Monthly payment
- Principal & interest
- $14,380
- Property tax
- $625
- Home insurance
- $110
10% down ($259,500), 30-year fixed at 6.25%. Tax from the MLS record; insurance is an estimate. Not a loan offer.
Details
- Style
- Rambler/Ranch
- Garage
- 6 cars
- Basement
- Daylight, Full, Walk-Out Access
- Lot
- 7.32 acres
- Stories
- 2
- Rooms
- 26
See all 18 details
- Basement finished
- 85%
- Parking
- Covered, Rv Parking, Attached, Extra Height, Extra Width, Heated, Opener, Storage Above, Extra Length
- Heating
- Forced Air, Gas: Radiant, Radiant Floor
- Cooling
- Central Air
- Flooring
- Carpet, Hardwood, Tile, Travertine
- Roof
- Asphalt, Pitched
- Construction
- Brick
- Water
- Culinary, Irrigation, Shares, Well
- Sewer
- Septic Tank
- County
- Morgan
- Zoning
- Single-Family, Short Term
- Terms
- Cash, Conventional, FHA, VA Loan, USDA Rural Development
- Bath: Sep. Tub/Shower
- Central Vacuum
- Closet: Walk-In
- Den/Office
- Disposal
- Gas Log
- Jetted Tub
- Kitchen: Second
- Oven: Gas
- Range: Gas
See all 32 features
Interior
- Bath: Sep. Tub/Shower
- Central Vacuum
- Closet: Walk-In
- Den/Office
- Disposal
- Gas Log
- Jetted Tub
- Kitchen: Second
- Oven: Gas
- Range: Gas
- Vaulted Ceilings
- Instantaneous Hot Water
- Granite Countertops
Exterior
- Balcony
- Barn
- Deck; Covered
- Horse Property
- Out Buildings
- Patio: Covered
- Porch: Open
- Sliding Glass Doors
- Walkout
Lot features
- Fenced: Part
- Road: Paved
- Sprinkler: Auto-Full
- Terrain: Grad Slope
- View: Mountain
View
- Mountain(s)
Utilities
- Natural Gas Connected
- Electricity Connected
- Sewer: Septic Tank
- Water Connected
Schools
Assigned schools as reported to the MLS by the listing agent. Boundaries change; confirm enrollment with the district. · Morgan
Similar homes nearby
Listing courtesy of Engel & Volkers Park City / Jeff R. Mathews. Based on information from UtahRealEstate.com as of 10/2/2026 10:28 AM. All data, including all measurements and calculations of area, is obtained from various sources and has not been, and will not be, verified by broker or the MLS. All information should be independently reviewed and verified for accuracy.