For sale MLS# 2183424 · 53 days on the market
$2,200,000
It starts with a call with an agent.
1714 Ridge Point Dr, Bountiful, UT 84010
About this home
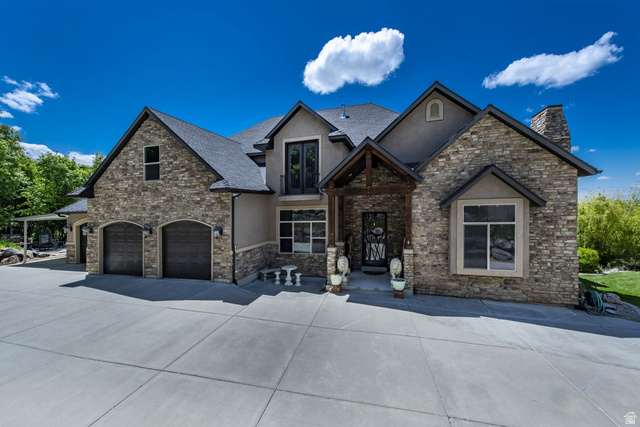
This magnificent custom home, with its spectacular views, is in the prestigious Stone Ridge neighborhood high on the Bountiful bench! Approach the entrance of this home up the grand staircase and through the custom iron glass front doors and be amazed! It's not often you see such a grand entrance hall and equally grand living room with an ornate 20-foot ceiling, floor to ceiling windows, beautiful crystal chandeliers, custom marble fireplace, and marble tile floors, Walk through the grand living room through another set of iron doors out onto the grand veranda which overlooks the valley below and a large flat backyard with is perfect for a future pool! This home features two large kitchens, two additional family rooms, a main floor study and a large master suite. At day's end, imagine retreating to the master suite and enjoy enough for a sitting area, double walk-in closets, jetted tub, and large walk-in steam shower. Can you only imagine? This 1995 Parade of Homes will not disappoint. Excellent location! minutes from two golf courses, hiking, can biking trails. Within 45 minutes of 10 ski resorts. Short 15 minutes to downtown Salt Lake City or SLC International Airport.
Written by the listing agent.
Location
The market in Bountiful today
$2,200,000 is 297% above the median asking price in Bountiful.
At $270 per sqft it asks 15% more than the median in the city.
66% of the listings for sale have lowered their price at least once.
From the listings for sale, as of October 26, 2026. Asking prices only: Utah does not make sold prices public.
Living in Bountiful
Bountiful is a city in Davis County, settled in 1847 and incorporated in 1892. It serves as a bedroom community to Salt Lake City, with FrontRunner commuter rail and Legacy Parkway helping connect the area.
- 45,762 residents (2020)
- 8 named trails
- 15 named parks
Monthly payment
- Principal & interest
- $12,191
- Property tax
- $995
- Home insurance
- $110
- HOA
- $104
10% down ($220,000), 30-year fixed at 6.25%. Tax from the MLS record; insurance is an estimate. Not a loan offer.
Details
- Style
- Rambler/Ranch
- Garage
- 3 cars
- Basement
- Daylight, Entrance, Full, Walk-Out Access
- Lot
- 1.24 acres
- HOA
- $104/mo
- Subdivision
- RIDGE SUB
See all 21 details
- Stories
- 2
- Rooms
- 27
- Basement finished
- 95%
- Parking
- Attached, Extra Height, Extra Width, Opener, Electric Vehicle Charging Station
- Heating
- Forced Air, Gas: Central
- Cooling
- Central Air
- Flooring
- Carpet, Hardwood, Marble, Stone, Tile
- Roof
- Tile
- Construction
- Aluminum, Stone, Stucco
- Water
- Culinary
- Sewer
- Sewer: Connected
- County
- Davis
- Faces
- Northwest
- Zoning
- Single-Family
- Terms
- Cash, Conventional
- Alarm: Security
- Bath: Primary
- Bath: Sep. Tub/Shower
- Central Vacuum
- Closet: Walk-In
- Den/Office
- Disposal
- Floor Drains
- French Doors
- Gas Log
See all 41 features
Interior
- Alarm: Security
- Bath: Primary
- Bath: Sep. Tub/Shower
- Central Vacuum
- Closet: Walk-In
- Den/Office
- Disposal
- Floor Drains
- French Doors
- Gas Log
- Great Room
- Jetted Tub
- Kitchen: Second
- Oven: Double
- Oven: Wall
- Range: Countertop
- Range: Down Vent
- Vaulted Ceilings
- Granite Countertops
Exterior
- Attic Fan
- Balcony
- Double Pane Windows
- Entry (Foyer)
- Patio: Covered
- Porch: Open
- Walkout
Lot features
- Curb & Gutter
- Secluded
- Sidewalks
- Terrain: Grad Slope
- View: Lake
- View: Mountain
- View: Valley
- View: Water
View
- Lake
- Mountain(s)
- Valley
Utilities
- Natural Gas Connected
- Electricity Connected
- Sewer Connected
- Water Connected
Schools
Assigned schools as reported to the MLS by the listing agent. Boundaries change; confirm enrollment with the district. · Davis
Similar homes nearby


Listing courtesy of Berkshire Hathaway HomeServices Utah Properties (North Salt Lake) / Erik Higley. Based on information from UtahRealEstate.com as of 9/30/2026 10:27 AM. All data, including all measurements and calculations of area, is obtained from various sources and has not been, and will not be, verified by broker or the MLS. All information should be independently reviewed and verified for accuracy.