For sale MLS# 2183492 · 52 days on the market
$352,900
It starts with a call with an agent.
1164 S 2060 W #1002, Payson, UT 84651
About this home
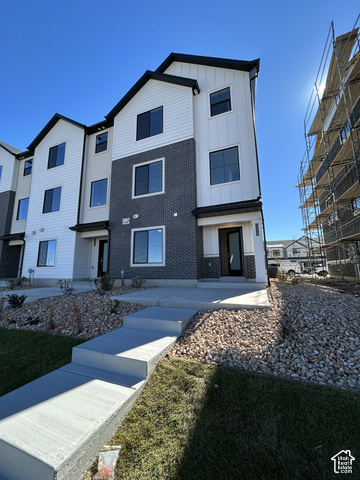
VIEW LOT!!!! Incredible lot just released that is surrounded by open space & a future beautiful stream-beautiful mtn views! Welcome to our exciting new master-planned community in Payson! The popular Willow townhome floor plan offers an open and inviting main level featuring a spacious great room large windows with tons of natural light and a beautifully designed kitchen with a 10' island-perfect for entertaining! The flexible bottom-floor layout includes the option for a home office, in-home salon or a private bedroom and full bathroom. Beautiful primary suite with large walk in closet & primary bath! You can still choose your own interior colors on this beautiful home from great selections at our in-house design center. Enjoy outdoor living with a large private patio and front yard space. An oversized 2-car garage and extended 25-foot driveway provide ample parking and storage. Future community amenities will include a clubhouse, swimming pool, pickleball courts, dog park, walking trails, and more. Photos are of a decorated model home.
Written by the listing agent.
Location
The neighbourhood: Hiatt Creek
19 for sale · $352.9K–$413.82K asking prices
The market in Payson today
$352,900 is 25% below the median asking price in Payson.
At $187 per sqft it asks 14% less than the median in the city.
54% of the listings for sale have lowered their price at least once.
From the listings for sale, as of October 26, 2026. Asking prices only: Utah does not make sold prices public.
Living in Payson
Payson is a city in Utah County, part of the Provo–Orem metropolitan area, settled in 1850 and incorporated in 1853.
- 21,101 residents (2020)
- 1 named trail
- 17 named parks
Monthly payment
- Principal & interest
- $1,956
- Home insurance
- $110
- HOA
- $129
10% down ($35,290), 30-year fixed at 6.25%. Tax from the MLS record; insurance is an estimate. Not a loan offer.
Details
- Style
- Townhouse; Row-mid
- Garage
- 2 cars
- Basement
- None
- Lot
- 0.02 acres
- HOA
- $129/mo
- Subdivision
- HIATT CREEK
See all 19 details
- Stories
- 3
- Rooms
- 11
- Parking
- Attached, Opener
- Heating
- Forced Air, Gas: Central, >= 95% efficiency
- Cooling
- Central Air
- Flooring
- Carpet, Laminate, Tile
- Roof
- Asphalt
- Construction
- Asphalt, Brick, Stucco
- Sewer
- Sewer: Connected, Sewer: Public
- County
- Utah
- Faces
- North
- Zoning
- Multi-Family
- Terms
- Cash, Conventional, FHA, VA Loan
- Bath: Primary
- Closet: Walk-In
- Den/Office
- Disposal
- Kitchen: Second
- Range/Oven: Free Stdng.
- Instantaneous Hot Water
- Low VOC Finishes
- Silestone Countertops
- Double Pane Windows
See all 27 features
Interior
- Bath: Primary
- Closet: Walk-In
- Den/Office
- Disposal
- Kitchen: Second
- Range/Oven: Free Stdng.
- Instantaneous Hot Water
- Low VOC Finishes
- Silestone Countertops
Exterior
- Double Pane Windows
- Lighting
- Porch: Open
Lot features
- Road: Paved
- Sidewalks
- Sprinkler: Auto-Full
- View: Mountain
View
- Mountain(s)
Community amenities
- Clubhouse
- Picnic Area
- Playground
- Pool
- Snow Removal
Utilities
- Natural Gas Connected
- Electricity Connected
- Sewer Connected
- Sewer: Public
- Water Connected
Schools
Assigned schools as reported to the MLS by the listing agent. Boundaries change; confirm enrollment with the district. · Nebo
Similar homes nearby
Listing courtesy of Keystone Brokerage LLC / Michelle Armstrong. Based on information from UtahRealEstate.com as of 10/20/2026 5:07 PM. All data, including all measurements and calculations of area, is obtained from various sources and has not been, and will not be, verified by broker or the MLS. All information should be independently reviewed and verified for accuracy.