For sale MLS# 2183597 · 51 days on the market
$979,900
It starts with a call with an agent.
686 W Eaglecrest Cir, Elk Ridge, UT 84651
About this home
Picture the holidays here. Family gathered around the kitchen, mountain views filling the windows, and plenty of space for everyone to feel at home. Perfectly positioned on a quiet cul-de-sac in Ambleview Estates, this home offers a combination of space, privacy, and views. At the heart of the home is a large kitchen that opens up into the main living spaces, creating an inviting setting made for entertaining. From holiday dinners and game nights to everyday moments with family, the open-concept design gives you room to gather. The unfinished walkout basement offers potential to add additional living space, build equity or even explore the possibility of an ADU. Make your move now and be home in time for the holidays.
Written by the listing agent.
Location
Living in Elk Ridge
Elk Ridge is a city in Utah County, originally incorporated as Salem Hills in 1976 and renamed in 1978 for the herds of elk that wintered in the area.
- 4,687 residents (2020)
- 2 named parks
Monthly payment
- Principal & interest
- $5,430
- Property tax
- $365
- Home insurance
- $110
10% down ($97,990), 30-year fixed at 6.25%. Tax from the MLS record; insurance is an estimate. Not a loan offer.
Details
- Style
- Stories: 2
- Garage
- 4 cars
- Basement
- Full, Walk-Out Access
- Lot
- 0.31 acres
- Stories
- 3
- Rooms
- 14
See all 13 details
- Parking
- 2 Car Deep (Tandem), Attached
- Heating
- Gas: Central
- Cooling
- Central Air
- Flooring
- Carpet, Tile
- Sewer
- Sewer: Connected, Sewer: Public
- County
- Utah
- Terms
- Cash, Conventional, FHA, VA Loan
- Bath: Primary
- Bath: Sep. Tub/Shower
- Closet: Walk-In
- Den/Office
- Oven: Double
- Range: Gas
- Basement Entrance
- Walkout
- Cul-De-Sac
- Fenced: Full
See all 15 features
Interior
- Bath: Primary
- Bath: Sep. Tub/Shower
- Closet: Walk-In
- Den/Office
- Oven: Double
- Range: Gas
Exterior
- Basement Entrance
- Walkout
Lot features
- Cul-De-Sac
- Fenced: Full
Utilities
- Natural Gas Connected
- Electricity Connected
- Sewer Connected
- Sewer: Public
- Water Connected
Schools
Assigned schools as reported to the MLS by the listing agent. Boundaries change; confirm enrollment with the district. · Nebo
Similar homes nearby
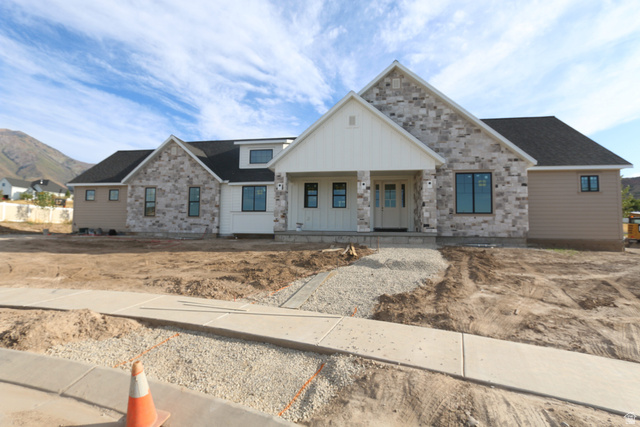
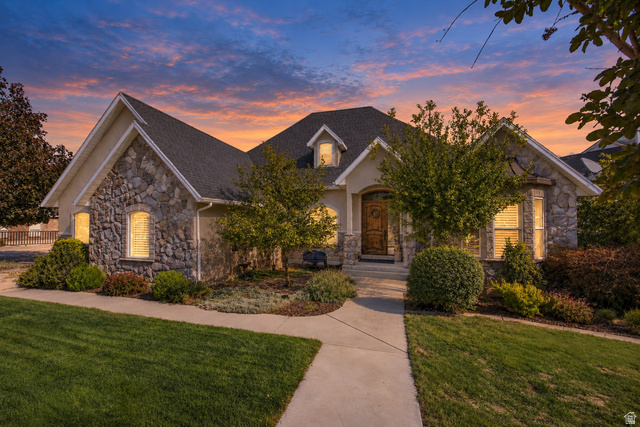
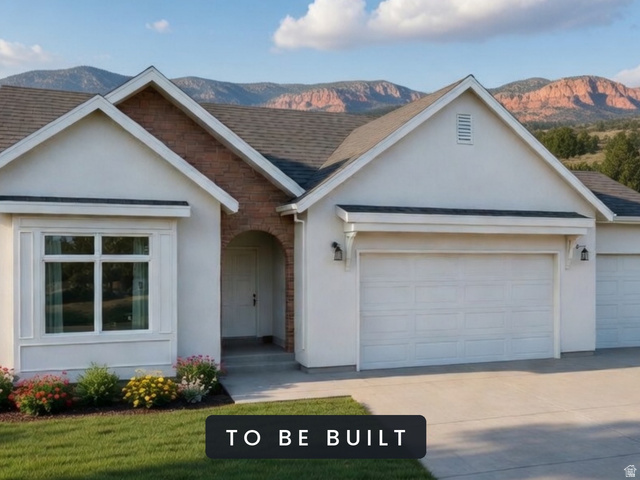
Listing courtesy of Equity Real Estate (Advantage) / Ashley Eliason. Based on information from UtahRealEstate.com as of 10/6/2026 4:21 PM. All data, including all measurements and calculations of area, is obtained from various sources and has not been, and will not be, verified by broker or the MLS. All information should be independently reviewed and verified for accuracy.