Under contract MLS# 2183651 · 52 days on the market
$488,750
It starts with a call with an agent.
10381 S Zinnia Way, White City, UT 84094
About this home
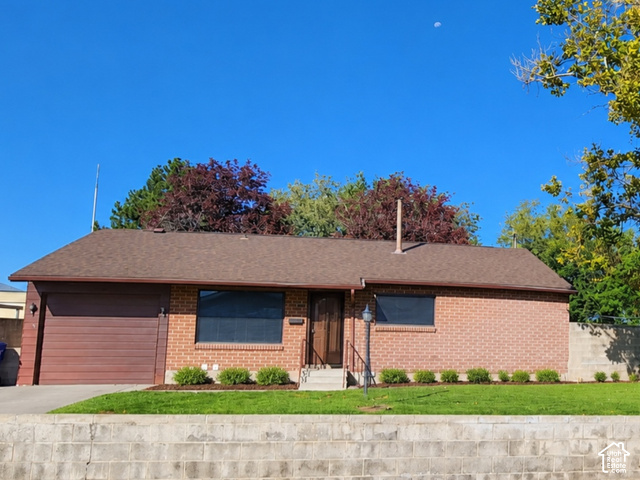
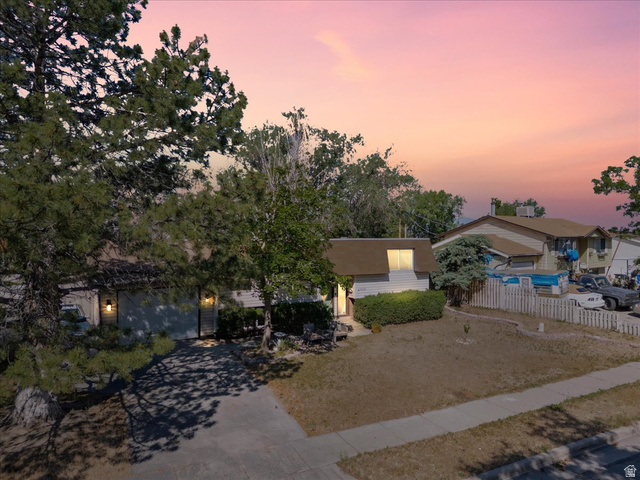
Open House on Saturday, October 3, 11-2! $10,000 price drop on charming three bedroom, two full bath single level home between Salt Lake City, the Cottonwood Canyons, and the tech corridor. Large family room, plus living room, spacious formal dining and a terraced backyard with patio hot tub. Elevated, irrigated garden beds. Plantation shutters and new LVP flooring throughout. Stacked washer/dryer, refrigerator, microwave, spa and shed included. Elementary school less than 10 years old is just two blocks away, close access to Dimple Dell Trail!
Written by the listing agent.
Location
Monthly payment
- Principal & interest
- $2,708
- Property tax
- $272
- Home insurance
- $110
10% down ($48,875), 30-year fixed at 6.25%. Tax from the MLS record; insurance is an estimate. Not a loan offer.
Details
- Style
- Rambler/Ranch
- Garage
- 1 car
- Basement
- None
- Lot
- 0.22 acres
- Subdivision
- WHITE CITY
- Stories
- 1
See all 20 details
- Rooms
- 9
- Parking
- Parking: Uncovered, Attached, Opener, Storage Above
- Heating
- Gas: Central
- Cooling
- Central Air
- Flooring
- Tile
- Roof
- Membrane
- Construction
- Brick, Other
- Water
- Culinary
- Sewer
- Sewer: Connected, Sewer: Public
- Effective year built
- 2011
- County
- Salt Lake
- Faces
- West
- Zoning
- Single-Family
- Terms
- Cash, Conventional, FHA, VA Loan
- Alarm: Fire
- Alarm: Security
- Bath: Primary
- Disposal
- Range/Oven: Free Stdng.
- Lighting
- Porch: Open
- Skylights
- Patio: Open
- Corner Lot
See all 22 features
Interior
- Alarm: Fire
- Alarm: Security
- Bath: Primary
- Disposal
- Range/Oven: Free Stdng.
Exterior
- Lighting
- Porch: Open
- Skylights
- Patio: Open
Lot features
- Corner Lot
- Curb & Gutter
- Fenced: Part
- Road: Paved
- Secluded
- Sprinkler: Auto-Full
- Terrain: Grad Slope
- Drip Irrigation: Auto-Part
Utilities
- Natural Gas Connected
- Electricity Connected
- Sewer Connected
- Sewer: Public
- Water Connected
Schools
Assigned schools as reported to the MLS by the listing agent. Boundaries change; confirm enrollment with the district. · Canyons
Similar homes nearby
Listing courtesy of Equity Real Estate (Solid) / Brian G. Mullahy. Based on information from UtahRealEstate.com as of 10/10/2026 10:49 AM. All data, including all measurements and calculations of area, is obtained from various sources and has not been, and will not be, verified by broker or the MLS. All information should be independently reviewed and verified for accuracy.