For sale MLS# 2183808 · 49 days on the market
$599,900
It starts with a call with an agent.
967 E Tritoma Ave, White City, UT 84094
About this home
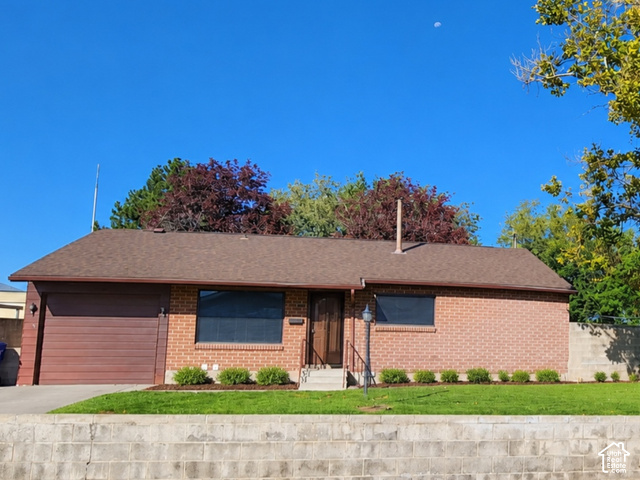
Well cared for and extremely versatile, this home offers comfortable living with an incredible standout feature-a large detached garage/workshop providing exceptional space for vehicles, hobbies, projects, side hustle and storage. Inside, you'll find two fireplaces and a spacious basement flex room that can adapt to your needs as a home office, recreation room, gym, or additional living space. A separate basement entrance also creates an excellent opportunity to convert the lower level into a duplex or accessory living space. A versatile property offering both everyday comfort and unique potential. Close to Trax, food and shopping, freeway entrance, and 1300 East.
Written by the listing agent.
Location
Monthly payment
- Principal & interest
- $3,324
- Property tax
- $284
- Home insurance
- $110
10% down ($59,990), 30-year fixed at 6.25%. Tax from the MLS record; insurance is an estimate. Not a loan offer.
Details
- Style
- Rambler/Ranch
- Garage
- 2 cars
- Basement
- Entrance, Full
- Lot
- 0.18 acres
- Subdivision
- WHITE CITY
- Stories
- 2
See all 21 details
- Rooms
- 14
- Basement finished
- 90%
- Parking
- Rv Parking, Detached, Extra Height, Extra Width, Opener, Extra Length, Workshop, Workbench
- Heating
- Gas: Central
- Cooling
- Central Air
- Flooring
- Carpet, Hardwood, Tile
- Roof
- Asphalt
- Construction
- Aluminum, Asphalt, Brick
- Water
- Culinary
- Sewer
- Sewer: Connected
- Effective year built
- 2003
- County
- Salt Lake
- Faces
- South
- Zoning
- Single-Family
- Terms
- Cash, Conventional, FHA, VA Loan
- Disposal
- Range: Gas
- Granite Countertops
- Basement Entrance
- Double Pane Windows
- Out Buildings
- Patio: Covered
- Patio: Open
- Curb & Gutter
- Fenced: Part
See all 18 features
Interior
- Disposal
- Range: Gas
- Granite Countertops
Exterior
- Basement Entrance
- Double Pane Windows
- Out Buildings
- Patio: Covered
- Patio: Open
Lot features
- Curb & Gutter
- Fenced: Part
- Road: Paved
- Sprinkler: Auto-Full
- View: Mountain
View
- Mountain(s)
Utilities
- Natural Gas Connected
- Electricity Connected
- Sewer Connected
- Water Connected
Schools
Assigned schools as reported to the MLS by the listing agent. Boundaries change; confirm enrollment with the district. · Canyons
Similar homes nearby
Listing courtesy of Real Broker, LLC / Brittany Cook. Based on information from UtahRealEstate.com as of 9/27/2026 7:57 PM. All data, including all measurements and calculations of area, is obtained from various sources and has not been, and will not be, verified by broker or the MLS. All information should be independently reviewed and verified for accuracy.