For sale MLS# 2183977 · 48 days on the market
$660,203
It starts with a call with an agent.
467 W Canyon Pine Dr, St. George, UT 84790
About this home
Be the first to call this stunning new construction home in Desert Color yours! Completion estimated for Oct/Nov 2026. The Crimson SM + 3-Car Floorplan is crafted by CareFree Homes, Southern Utah's trusted builder, known for service that exceeds home buyer expectations before, during, and after the sale. Conveniently located near major highways and just minutes from new commercial developments, this home is ideally situated for work and play. Features include 2x6 construction, 2'' faux wood blinds, epoxy garage floors, a fully landscaped and enclosed yard, and soft-close drawers. All information herein is deemed reliable but is not guaranteed; buyer is responsible to verify all listing information.
Written by the listing agent.
Location
The neighbourhood: Sage Haven
15 for sale · $439.9K–$1.42M asking prices
The market in St. George today
$660,203 is 20% above the median asking price in St. George.
At $293 per sqft it asks 5% more than the median in the city.
50% of the listings for sale have lowered their price at least once.
From the listings for sale, as of October 25, 2026. Asking prices only: Utah does not make sold prices public.
Living in St. George
St. George is the county seat of Washington County in southwestern Utah, located on the Arizona-Utah border at the northeastern edge of the Mojave Desert. Settled in 1861, the city lies 118 miles northeast of Las Vegas and 300 miles south-southwest of Salt Lake City on Interstate 15.
- 95,342 residents (2020)
- 84 named trails
- 41 named parks
Monthly payment
- Principal & interest
- $3,658
- Property tax
- $200
- Home insurance
- $110
- HOA
- $187
10% down ($66,020), 30-year fixed at 6.25%. Tax from the MLS record; insurance is an estimate. Not a loan offer.
Details
- Style
- Stories: 2
- Garage
- 3 cars
- Basement
- None
- Lot
- 0.19 acres
- HOA
- $187/mo
- Subdivision
- SAGE HAVEN 7
See all 20 details
- Stories
- 2
- Rooms
- 14
- Parking
- Attached, Opener, Storage Above, Extra Length
- Heating
- Gas: Central
- Cooling
- Central Air
- Flooring
- Carpet
- Roof
- Tile
- Construction
- Stucco
- Water
- Culinary
- Sewer
- Sewer: Connected
- County
- Washington
- Faces
- North
- Zoning
- Single-Family
- Terms
- Cash, Conventional, FHA, VA Loan
- Bath: Primary
- Closet: Walk-In
- Disposal
- Range/Oven: Free Stdng.
- Double Pane Windows
- Patio: Covered
- Fenced: Part
- Sprinkler: Auto-Full
- Biking Trails
- Clubhouse
See all 15 features
Interior
- Bath: Primary
- Closet: Walk-In
- Disposal
- Range/Oven: Free Stdng.
Exterior
- Double Pane Windows
- Patio: Covered
Lot features
- Fenced: Part
- Sprinkler: Auto-Full
Community amenities
- Biking Trails
- Clubhouse
- Pool
Utilities
- Natural Gas Connected
- Electricity Connected
- Sewer Connected
- Water Connected
Schools
Assigned schools as reported to the MLS by the listing agent. Boundaries change; confirm enrollment with the district. · Washington
Similar homes nearby
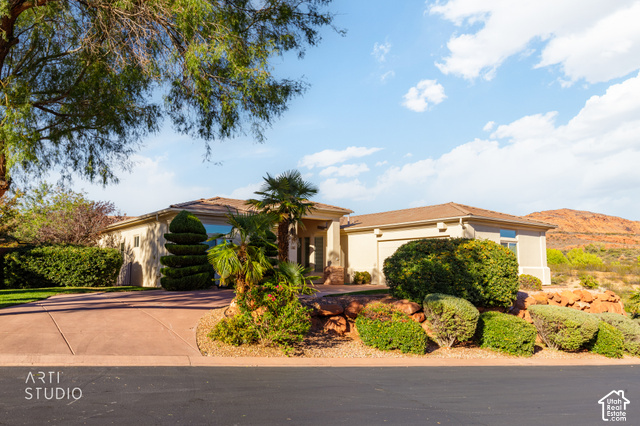
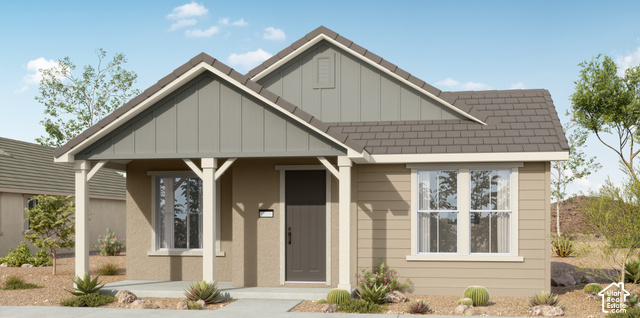
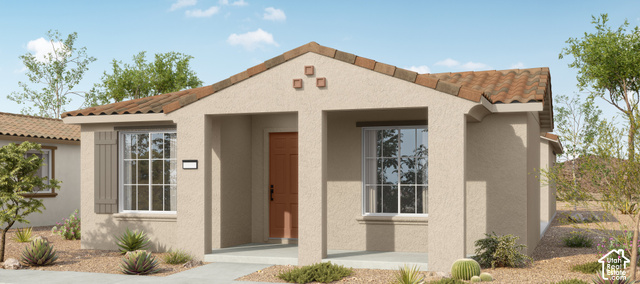
Listing courtesy of Think Realty, LLC / Colleen M Massaro. Based on information from UtahRealEstate.com as of 10/20/2026 5:18 PM. All data, including all measurements and calculations of area, is obtained from various sources and has not been, and will not be, verified by broker or the MLS. All information should be independently reviewed and verified for accuracy.