Under contract MLS# 2184309 · 47 days on the market
$999,900
It starts with a call with an agent.
2038 W 450 N, Lehi, UT 84043
About this home
Entertainer's Dream Home with Income Potential. Private corner lot with mountain views, fully finished, landscaped, & fenced offers luxury & financial flexibility. Includes custom louvered shutters, two full kitchens, and two laundry rooms. Enjoy a newly finished, 3-bed, 1-bath basement apartment featuring separate exterior entrance, parking, & proven rents of $1,800/month. 7 Bedrooms & 4.5 Bathrooms including a Main-Floor Primary Suite provides privacy, convenience, and a peaceful retreat. 3 Family Rooms: located on each level, allows ample space for entertaining, work, play or media. Upper Level includes 3 spacious bedrooms & 2 bathrooms including a private ensuite bath. Neutral color palette paired with rich dark wood and soaring vaulted ceilings in the great room make the layout feel expansive. Upgraded Kitchen with premium appliances include double ovens, gas stove, fridge and upgraded dishwasher within the last 2 years. The home is located within walking distance of the elementary and middle schools and close to historic downtown Lehi. Exceptional value-while letting an asset work for you!
Written by the listing agent.
Location
The market in Lehi today
$999,900 is 67% above the median asking price in Lehi.
At $218 per sqft it asks 6% less than the median in the city.
45% of the listings for sale have lowered their price at least once.
From the listings for sale, as of October 26, 2026. Asking prices only: Utah does not make sold prices public.
Living in Lehi
Lehi is a city in Utah County, incorporated in 1852 and the sixth city incorporated in Utah. The downtown area is designated the Lehi Main Street Historic District and is on the National Register of Historic Places.
- 75,907 residents (2020)
- 1 rail station
- 23 named trails
- 51 named parks
Monthly payment
- Principal & interest
- $5,541
- Property tax
- $233
- Home insurance
- $110
10% down ($99,990), 30-year fixed at 6.25%. Tax from the MLS record; insurance is an estimate. Not a loan offer.
Details
- Style
- Stories: 2
- Garage
- 3 cars
- Basement
- Full
- Lot
- 0.29 acres
- Subdivision
- KENSINGTON PLACE PRD
- Stories
- 3
See all 20 details
- Rooms
- 26
- Basement finished
- 90%
- Parking
- Attached, Opener
- Heating
- Forced Air, Gas: Central, >= 95% efficiency
- Cooling
- Central Air
- Flooring
- Carpet, Laminate, Tile
- Roof
- Asphalt
- Construction
- Brick, Stucco, Cement Siding
- Water
- Culinary
- Sewer
- Sewer: Connected, Sewer: Public
- County
- Utah
- Faces
- South
- Zoning
- Single-Family
- Terms
- Cash, Conventional
- Accessory Apt
- Bath: Primary
- Bath: Sep. Tub/Shower
- Closet: Walk-In
- Den/Office
- Disposal
- Gas Log
- Range: Gas
- Vaulted Ceilings
- Atrium
See all 27 features
Interior
- Accessory Apt
- Bath: Primary
- Bath: Sep. Tub/Shower
- Closet: Walk-In
- Den/Office
- Disposal
- Gas Log
- Range: Gas
- Vaulted Ceilings
Exterior
- Atrium
- Bay Box Windows
- Double Pane Windows
- Entry (Foyer)
- Porch: Open
Lot features
- Corner Lot
- Curb & Gutter
- Fenced: Full
- Road: Paved
- Sidewalks
- Sprinkler: Auto-Full
- View: Mountain
View
- Mountain(s)
Utilities
- Natural Gas Connected
- Electricity Connected
- Sewer Connected
- Sewer: Public
- Water Connected
Schools
Assigned schools as reported to the MLS by the listing agent. Boundaries change; confirm enrollment with the district. · Alpine
Similar homes nearby
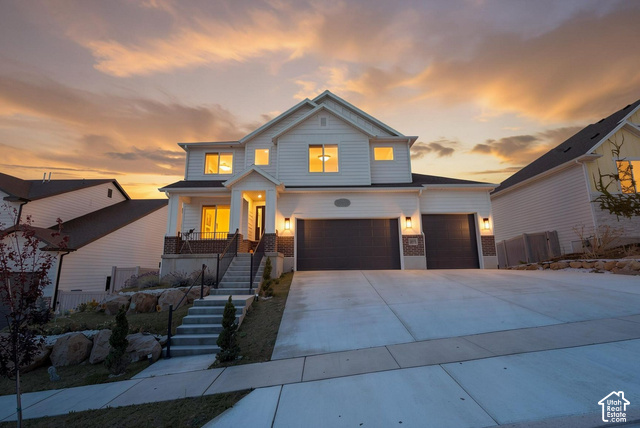
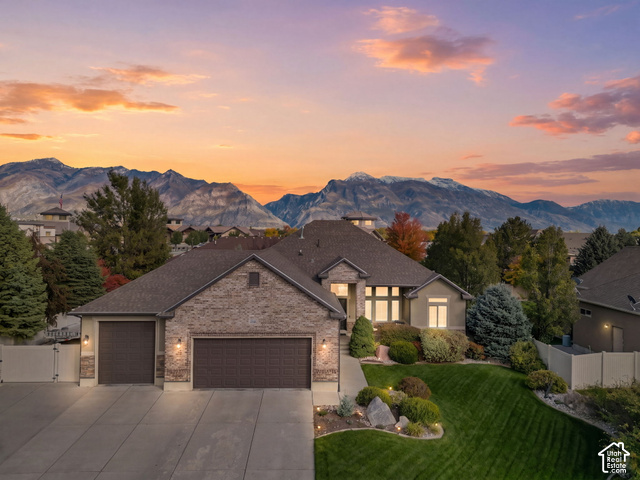
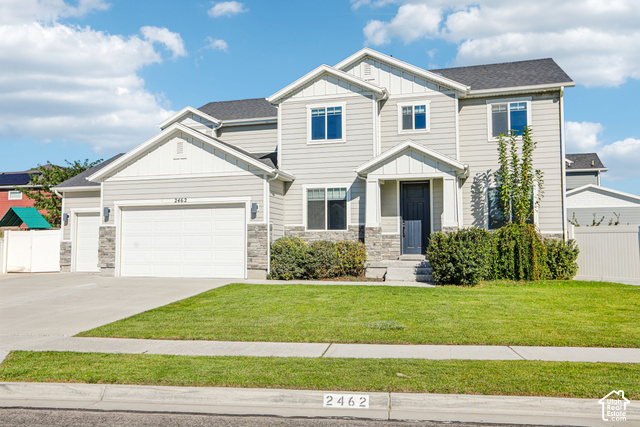
Listing courtesy of Lotus Real Estate / Emily Jones. Based on information from UtahRealEstate.com as of 10/6/2026 3:54 PM. All data, including all measurements and calculations of area, is obtained from various sources and has not been, and will not be, verified by broker or the MLS. All information should be independently reviewed and verified for accuracy.