For sale MLS# 2184321 · 46 days on the market
$599,900
It starts with a call with an agent.
6947 N 2275 W, Honeyville, UT 84314
About this home
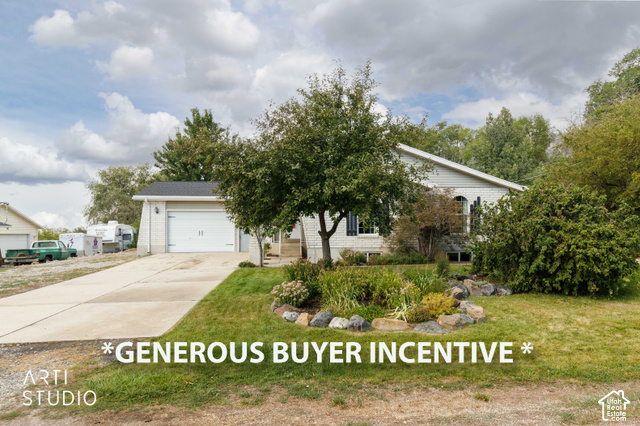
Peaceful Country Living with Modern Comforts on a Half-Acre! Welcome to this beautifully maintained 2020 home offering the perfect blend of modern convenience and peaceful country living. Situated on a spacious 0.50-acre lot in Honeyville, this 4-bedroom, 3-bathroom home features over 3,200 square feet of thoughtfully designed living space with room to grow. The open-concept floor plan is filled with natural light and offers a spacious kitchen, inviting living areas, and plenty of room for gathering with family and friends. The primary suite provides a comfortable retreat, while the additional bedrooms offer flexibility for family, guests, or a home office. Outside, you'll love the covered patio, expansive backyard, RV parking, and 3-car garage-perfect for storing vehicles, toys, and outdoor equipment. The partially finished basement provides an excellent opportunity to customize additional bedrooms, a family room, a home gym, or whatever fits your lifestyle. Enjoy breathtaking mountain views, quiet surroundings, for families that enjoy motorcycles and four wheelers, it's a Mecca for riding! You also will love the charm of small-town living, all while being just minutes from Brigham City, Tremonton, schools, shopping, and easy access to I-15. If you've been looking for a newer home with space inside and out, this property offers the comfort, flexibility, and location you've been waiting for. Schedule your private showing today and come experience everything this exceptional Honeyville home has to offer! Showings are by appointment only with a 24 hr notice. Pre-approved buyers only.
Written by the listing agent.
Location
Monthly payment
- Principal & interest
- $3,324
- Property tax
- $228
- Home insurance
- $110
10% down ($59,990), 30-year fixed at 6.25%. Tax from the MLS record; insurance is an estimate. Not a loan offer.
Details
- Style
- Rambler/Ranch
- Garage
- 3 cars
- Basement
- Full
- Lot
- 0.53 acres
- Subdivision
- SAVANNA HEIGHTS
- Stories
- 2
See all 19 details
- Rooms
- 10
- Basement finished
- 35%
- Parking
- Rv Parking, Attached, Opener, Workbench
- Heating
- Forced Air, Gas: Central
- Cooling
- Central Air
- Flooring
- Carpet
- Roof
- Asphalt
- Construction
- Stone, Cement Siding
- Water
- Culinary
- Sewer
- Sewer: Connected
- County
- Box Elder
- Zoning
- Single-Family
- Terms
- Cash, Conventional, FHA, VA Loan, USDA Rural Development
- Alarm: Fire
- Bath: Sep. Tub/Shower
- Closet: Walk-In
- Disposal
- Floor Drains
- Oven: Gas
- Range: Gas
- Lighting
- Patio: Covered
- Sliding Glass Doors
See all 20 features
Interior
- Alarm: Fire
- Bath: Sep. Tub/Shower
- Closet: Walk-In
- Disposal
- Floor Drains
- Oven: Gas
- Range: Gas
Exterior
- Lighting
- Patio: Covered
- Sliding Glass Doors
Lot features
- Curb & Gutter
- Fenced: Full
- Road: Paved
- Sidewalks
- View: Mountain
View
- Mountain(s)
Utilities
- Natural Gas Connected
- Electricity Connected
- Sewer Connected
- Water Connected
Schools
Assigned schools as reported to the MLS by the listing agent. Boundaries change; confirm enrollment with the district. · Box Elder
Similar homes nearby
Listing courtesy of JJ Realty Group LLC / Jan L Jensen. Based on information from UtahRealEstate.com as of 9/30/2026 6:15 PM. All data, including all measurements and calculations of area, is obtained from various sources and has not been, and will not be, verified by broker or the MLS. All information should be independently reviewed and verified for accuracy.