For sale MLS# 2184454 · 46 days on the market
$775,000
It starts with a call with an agent.
2762 E 6425 S, Uintah, UT 84403
About this home
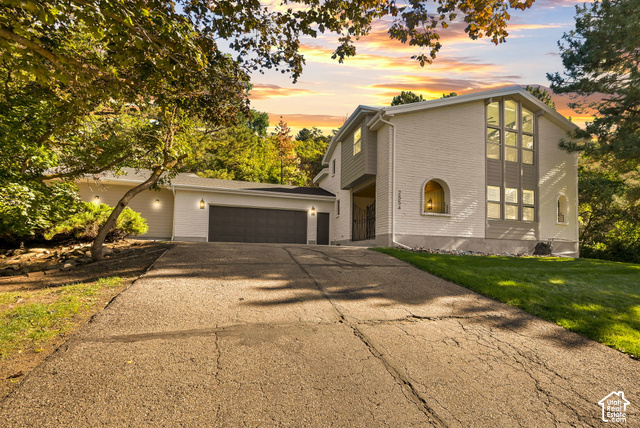
Beautiful rambler in upper Uintah with thoughtful finishes and character throughout. This spacious 4-bedroom, 2.5-bathroom home features stunning wood details, a cozy fireplace, and a well-appointed kitchen with a Viking stove. The inviting primary suite offers a relaxing clawfoot tub and a separate steam shower. Brand new carpet and paint in the basement on 10/5/26. Enjoy gorgeous mountain views, beautifully landscaped grounds, and plenty of space both inside and out. A 2-car garage adds convenience and storage. With its charm, warmth, and timeless finishes, this is a home you'll love coming home to! Newer AC, windows, roof, paint, furnaces, expanded patio. So much to see, take a look at the photos and schedule your tour.
Written by the listing agent.
Location
Monthly payment
- Principal & interest
- $4,295
- Property tax
- $306
- Home insurance
- $110
10% down ($77,500), 30-year fixed at 6.25%. Tax from the MLS record; insurance is an estimate. Not a loan offer.
Details
- Style
- Rambler/Ranch
- Garage
- 2 cars
- Basement
- Full, Walk-Out Access
- Lot
- 0.47 acres
- Subdivision
- SHADOW OAKS
- Stories
- 2
See all 20 details
- Rooms
- 18
- Basement finished
- 100%
- Parking
- Parking: Uncovered, Attached, Opener
- Heating
- Forced Air, Gas: Central
- Cooling
- Central Air
- Flooring
- Carpet, Hardwood, Tile, Slate
- Roof
- Asphalt
- Construction
- Brick
- Water
- Culinary, Secondary
- Sewer
- Sewer: Connected, Sewer: Public
- County
- Weber
- Faces
- South
- Zoning
- Single-Family
- Terms
- Cash, Conventional, FHA, VA Loan
- Basement Apartment
- Bath: Primary
- Bath: Sep. Tub/Shower
- Closet: Walk-In
- Disposal
- French Doors
- Kitchen: Second
- Kitchen: Updated
- Mother-in-Law Apt.
- Range/Oven: Free Stdng.
See all 23 features
Interior
- Basement Apartment
- Bath: Primary
- Bath: Sep. Tub/Shower
- Closet: Walk-In
- Disposal
- French Doors
- Kitchen: Second
- Kitchen: Updated
- Mother-in-Law Apt.
- Range/Oven: Free Stdng.
Exterior
- Patio: Covered
- Patio: Open
Lot features
- Curb & Gutter
- Road: Paved
- Secluded
- Terrain: Mountain
- View: Mountain
View
- Mountain(s)
Utilities
- Natural Gas Connected
- Electricity Connected
- Sewer Connected
- Sewer: Public
- Water Connected
Schools
Assigned schools as reported to the MLS by the listing agent. Boundaries change; confirm enrollment with the district. · Weber
Similar homes nearby
Listing courtesy of Golden Spike Realty / Chad R. Hill. Based on information from UtahRealEstate.com as of 10/8/2026 1:28 PM. All data, including all measurements and calculations of area, is obtained from various sources and has not been, and will not be, verified by broker or the MLS. All information should be independently reviewed and verified for accuracy.