For sale MLS# 2184781 · 45 days on the market
$790,000
It starts with a call with an agent.
294 W Jennings Ln, Centerville, UT 84014
About this home
Price Improvement! This beautifully landscaped all-brick rambler nestled in a coveted Centerville neighborhood is calling you home. It boasts single level living to the max! Large windows allow sunlight to bathe interior spaces in warmth and light. The gorgeous kitchen will impress the most serious cooks with granite countertops, Wolf cooktop and range, Sub-Zero fridge and oodles of island space for preparing meals. A breakfast bar, and semi formal dining area blend into the generously sized family room complete with a fireplace. Retire each night into the primary bedroom with its separate ensuite. The laundry and sewing room is conveniently located upstairs, right where you need it. A second bedroom, full bath, and an Office/Den paired with French doors round out the upper level. The lower-level great room provides more than ample space to gather family and friends as you please. It is enormous! Three bedrooms with large closets, a full bath, and tons of storage tucked throughout completes the lower level. The basement walk-out is always a plus.
Written by the listing agent.
Location
The market in Centerville today
$790,000 is 41% above the median asking price in Centerville.
At $210 per sqft it asks 15% less than the median in the city.
73% of the listings for sale have lowered their price at least once.
From the listings for sale, as of October 25, 2026. Asking prices only: Utah does not make sold prices public.
Living in Centerville
Centerville is a city in southeastern Davis County, situated on a thin strip of land between the Wasatch Mountain Range and Farmington Bay along the Great Salt Lake.
- 16,884 residents (2020)
- 6 named trails
- 4 named parks
Monthly payment
- Principal & interest
- $4,378
- Property tax
- $329
- Home insurance
- $110
10% down ($79,000), 30-year fixed at 6.25%. Tax from the MLS record; insurance is an estimate. Not a loan offer.
Details
- Style
- Rambler/Ranch
- Garage
- 2 cars
- Basement
- Daylight, Full, Walk-Out Access
- Lot
- 0.24 acres
- Subdivision
- ROSEDALE ESTATES SUB
- Stories
- 2
See all 20 details
- Rooms
- 17
- Basement finished
- 90%
- Parking
- Attached, Built-In, Opener, Storage Above
- Heating
- Gas: Central, Gas: Stove, >= 95% efficiency
- Cooling
- Central Air, Natural Ventilation
- Flooring
- Carpet, Hardwood, Tile
- Roof
- Pitched, Tile
- Construction
- Brick, Stucco
- Water
- Culinary, Irrigation: Pressure, Secondary
- Sewer
- Sewer: Connected
- County
- Davis
- Faces
- East
- Zoning
- Single-Family
- Terms
- Cash, Conventional, FHA, VA Loan
- Alarm: Security
- Bath: Primary
- Bath: Sep. Tub/Shower
- Closet: Walk-In
- Den/Office
- Disposal
- Floor Drains
- French Doors
- Gas Log
- Great Room
See all 37 features
Interior
- Alarm: Security
- Bath: Primary
- Bath: Sep. Tub/Shower
- Closet: Walk-In
- Den/Office
- Disposal
- Floor Drains
- French Doors
- Gas Log
- Great Room
- Kitchen: Updated
- Range: Gas
- Range/Oven: Built-In
- Granite Countertops
- Video Door Bell(s)
- Smart Thermostat(s)
Exterior
- Basement Entrance
- Bay Box Windows
- Deck; Covered
- Double Pane Windows
- Entry (Foyer)
- Walkout
- Patio: Open
Lot features
- Corner Lot
- Curb & Gutter
- Fenced: Full
- Road: Paved
- Secluded
- Sidewalks
- Sprinkler: Auto-Full
- Terrain: Grad Slope
- View: Mountain
View
- Mountain(s)
Utilities
- Natural Gas Connected
- Electricity Connected
- Sewer Connected
- Water Connected
Schools
Assigned schools as reported to the MLS by the listing agent. Boundaries change; confirm enrollment with the district. · Davis
Similar homes nearby
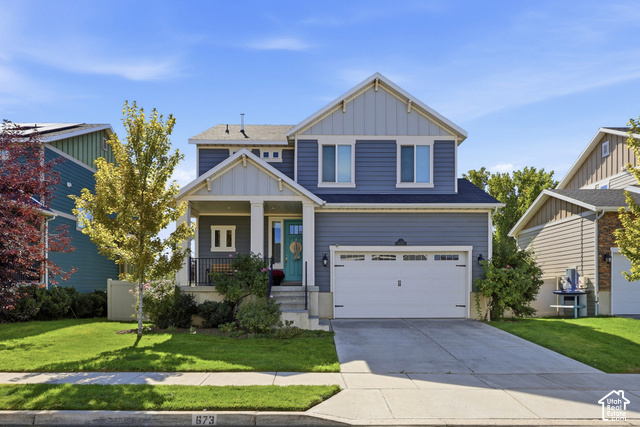
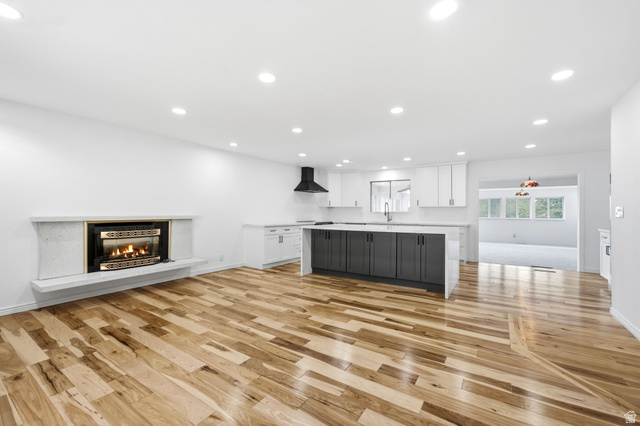

Listing courtesy of Equity Real Estate (Buckley) / Theodore Frederick Bubert. Based on information from UtahRealEstate.com as of 9/16/2026 4:09 PM. All data, including all measurements and calculations of area, is obtained from various sources and has not been, and will not be, verified by broker or the MLS. All information should be independently reviewed and verified for accuracy.