For sale MLS# 2184902 · 45 days on the market
$3,975,000
It starts with a call with an agent.
11550 Pigeon Hollow Rd, Spring City, UT 84662
About this home
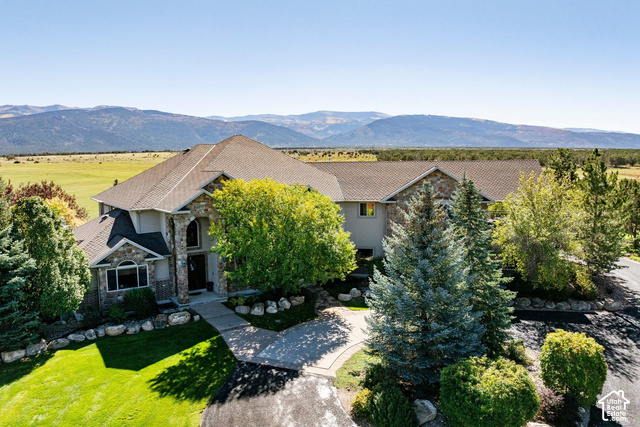
Wind Walker Homestead is a truly unique 100-acre property outside Spring City, UT, offering an extraordinary combination of lodging, gathering spaces, recreation, water and established infrastructure. The property includes five primary structures along with numerous specialty and support buildings. Accommodations include a main house, manager's quarters, multiple ranchette and studio units, specialty cottages, RV sites and tent camping areas, which include 50+ beds on the property. Gathering is at the heart of Wind Walker, with a dedicated dining and event hall, commercial kitchen, pavilion, fire pit, lawn and additional indoor and outdoor gathering areas. Wind Walker has hosted corporate retreats, weddings, family reunions, group events, with portions of the property approved for nightly short-term rentals. Recreational amenities include a swimming pool with silo bathhouse, pickleball/basketball court, fire pit and extensive open acreage. Gardens, greenhouse, animal areas, geodesic dome, artist spaces, workshops, garages and other distinctive structures add to the character and versatility of the property. Equally important is the infrastructure already in place. Two wells and irrigation shares have historically supported the property, along with multiple septic systems, electrical distribution, substantial propane capacity, irrigation improvements, and more than a mile of internal roads. Nearby recreation includes hiking, mountain biking, OHV riding, fishing, climbing and extensive mountain and high-country opportunities. The property may serve as a multigenerational family or legacy property, private retreat, hospitality or agritourism concept, corporate retreat, camp, wellness destination, event property or other group-oriented use, subject to applicable approvals. There is simply too much at Wind Walker Homestead to capture in an MLS description or explain the rare opportunity for the next owner to build upon what is already here. Property has an agricultural zone with a conditional use permit in place for over 20 years to allow the current operations on the property, including nightly rental income on individual units and group retreat operation. Buyer to independently verify zoning, licensing, permitted uses, and approvals applicable to buyer's intended use. The owner mostly uses the property for personal use but does have current income from lodging and events that range from $170,000 - $186,000 annually. Final acreage will be created with a boundary line adjustment between currently owned parcels prior to closing. NOTE - Counts on beds, baths, rooms and square footage are a courtesy only, Buyer to verify.
Written by the listing agent.
Location
Monthly payment
- Principal & interest
- $22,027
- Property tax
- $865
- Home insurance
- $110
10% down ($397,500), 30-year fixed at 6.25%. Tax from the MLS record; insurance is an estimate. Not a loan offer.
Details
- Garage
- 4 cars
- Basement
- None
- Lot
- 100 acres
- Subdivision
- WALKER GUEST RANCH
- Stories
- 2
- Rooms
- 77
See all 17 details
- Parking
- Detached, Extra Width, Extra Length
- Heating
- Electric, Forced Air, Propane
- Cooling
- Central Air, Heat Pump
- Flooring
- Carpet, Tile, Vinyl
- Roof
- Asphalt
- Construction
- Stucco, Metal Siding
- Water
- Shares, Well
- Sewer
- Septic Tank
- Effective year built
- 2000
- County
- Sanpete
- Zoning
- Agricultural, Short Term
- Disposal
- Gas Log
- Kitchen: Second
- Range/Oven: Built-In
- Range/Oven: Free Stdng.
- Balcony
- Deck; Covered
- Double Pane Windows
- Out Buildings
- Lighting
See all 25 features
Interior
- Disposal
- Gas Log
- Kitchen: Second
- Range/Oven: Built-In
- Range/Oven: Free Stdng.
Exterior
- Balcony
- Deck; Covered
- Double Pane Windows
- Out Buildings
- Lighting
- Patio: Covered
- Patio: Open
Lot features
- Additional Land Available
- Fenced: Part
- Road: Unpaved
- Sprinkler: Auto-Part
- Terrain: Grad Slope
- View: Mountain
- Drip Irrigation: Auto-Part
- Private
View
- Mountain(s)
Utilities
- Natural Gas Connected
- Electricity Connected
- Sewer: Septic Tank
- Water Connected
Schools
Assigned schools as reported to the MLS by the listing agent. Boundaries change; confirm enrollment with the district. · North Sanpete
Similar homes nearby
Listing courtesy of Berkshire Hathaway HomeServices Utah Properties (St George) / Lance May. Based on information from UtahRealEstate.com as of 10/19/2026 9:56 PM. All data, including all measurements and calculations of area, is obtained from various sources and has not been, and will not be, verified by broker or the MLS. All information should be independently reviewed and verified for accuracy.