Under contract MLS# 2184903 · 45 days on the market
$699,000
It starts with a call with an agent.
3422 S Peregrine Trl, Saratoga Springs, UT 84045
About this home
Breathtaking lake and mountain views fill the double-vaulted living room through expansive windows and continue outdoors onto the stunning covered deck. This well maintained home has been thoughtfully updated over the years with numerous refined finishes. The open-concept main level welcomes family and friends for gathering and entertaining, while the formal living room and formal dining room offer private spaces when desired. Downstairs, the walkout basement features a generous open-concept layout that seamlessly combines a family room, recreation area, and an inviting sitting space all beside abundant daylight windows. Built-in cabinetry and generous storage are thoughtfully integrated throughout both the main-level living room and the basement family/rec room, including convenient bench seating. The main-level covered deck shelters the walkout basement below, creating additional outdoor living space that includes a charming custom-built clubhouse-perfect for children. The primary suite offers generous space throughout, with a bedroom area that easily accommodates a full suite of furniture while retaining an open, airy feel. The luxurious ensuite features refined finishes throughout, a separate shower and soaking tub, and a spacious walk-in closet. A charming reading nook with beautiful built-in cabinetry completes this private retreat. The upgrades in this home are simply too numerous to list-come see for yourself why it stands among the finest residences in the area. Square footage figures are provided as a courtesy estimate only and were obtained from an appraisal. Buyer is advised to obtain an independent measurement.
Written by the listing agent.
Location
The market in Saratoga Springs today
$699,000 is 21% above the median asking price in Saratoga Springs.
At $163 per sqft it asks 21% less than the median in the city.
40% of the listings for sale have lowered their price at least once.
From the listings for sale, as of October 26, 2026. Asking prices only: Utah does not make sold prices public.
Living in Saratoga Springs
Saratoga Springs is a city in Utah County along the northwestern shores of Utah Lake, incorporated in 1997 and growing rapidly since the early 2000s. The city runs over eleven miles north to south between the lake and the foothills of the Lake Mountains.
- 37,696 residents (2020)
- 6 named trails
- 69 named parks
Monthly payment
- Principal & interest
- $3,873
- Property tax
- $246
- Home insurance
- $110
- HOA
- $40
10% down ($69,900), 30-year fixed at 6.25%. Tax from the MLS record; insurance is an estimate. Not a loan offer.
Details
- Style
- Stories: 2
- Garage
- 2 cars
- Basement
- Daylight, Full, Walk-Out Access
- Lot
- 0.2 acres
- HOA
- $40/mo
- Subdivision
- THE VILLAGE OF HAWKS RANCH
See all 21 details
- Stories
- 3
- Rooms
- 19
- Basement finished
- 95%
- Parking
- Attached, Built-In, Opener
- Heating
- Gas: Central
- Cooling
- Central Air
- Flooring
- Carpet, Hardwood, Tile
- Roof
- Asphalt
- Construction
- Asphalt, Stone, Stucco
- Water
- Culinary, Irrigation: Pressure
- Sewer
- Sewer: Connected
- County
- Utah
- Faces
- West
- Zoning
- Single-Family
- Terms
- Cash, Conventional, VA Loan
- Bath: Sep. Tub/Shower
- Closet: Walk-In
- Den/Office
- Disposal
- Kitchen: Updated
- Range/Oven: Built-In
- Vaulted Ceilings
- Granite Countertops
- Balcony
- Basement Entrance
See all 29 features
Interior
- Bath: Sep. Tub/Shower
- Closet: Walk-In
- Den/Office
- Disposal
- Kitchen: Updated
- Range/Oven: Built-In
- Vaulted Ceilings
- Granite Countertops
Exterior
- Balcony
- Basement Entrance
- Deck; Covered
- Out Buildings
- Patio: Covered
- Walkout
Lot features
- Fenced: Full
- Road: Paved
- Sidewalks
- Sprinkler: Auto-Full
- View: Lake
- View: Mountain
- View: Valley
- Drip Irrigation: Auto-Full
View
- Lake
- Mountain(s)
- Valley
Utilities
- Natural Gas Connected
- Electricity Connected
- Sewer Connected
- Water Connected
Schools
Assigned schools as reported to the MLS by the listing agent. Boundaries change; confirm enrollment with the district. · Alpine
Similar homes nearby
More homes in Saratoga Springs ›
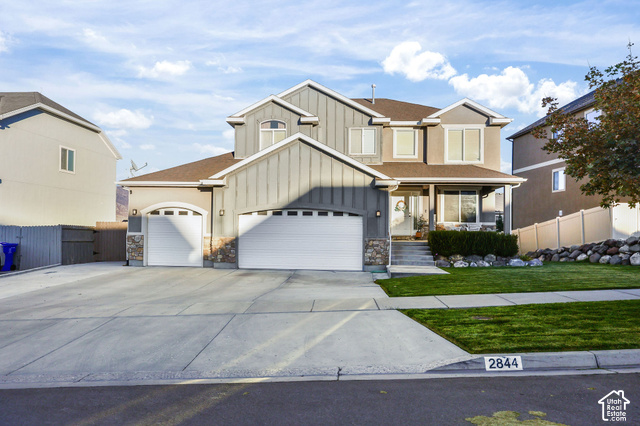
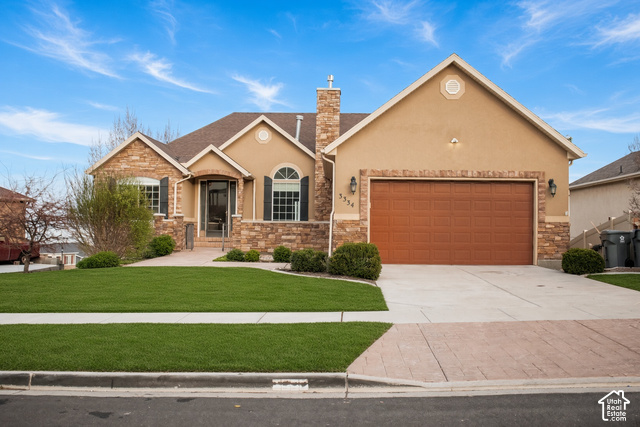
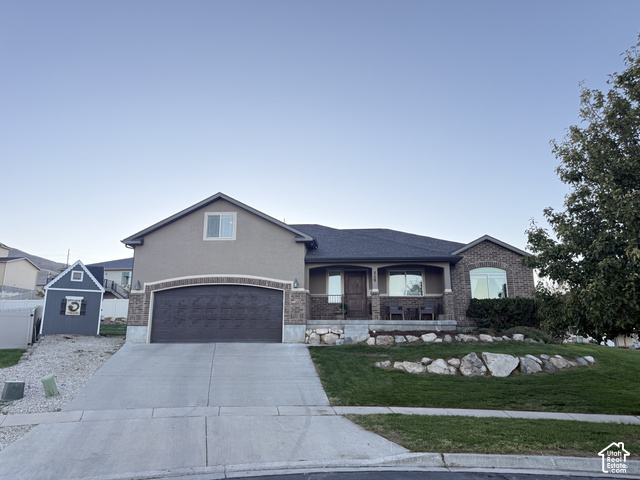
Listing courtesy of Arcade Realty Co. / James Booth. Based on information from UtahRealEstate.com as of 10/8/2026 6:10 PM. All data, including all measurements and calculations of area, is obtained from various sources and has not been, and will not be, verified by broker or the MLS. All information should be independently reviewed and verified for accuracy.