For sale MLS# 2185036 · 47 days on the market
$2,090,000
It starts with a call with an agent.
583 S Juniper Way, Ivins, UT 84738
About this home
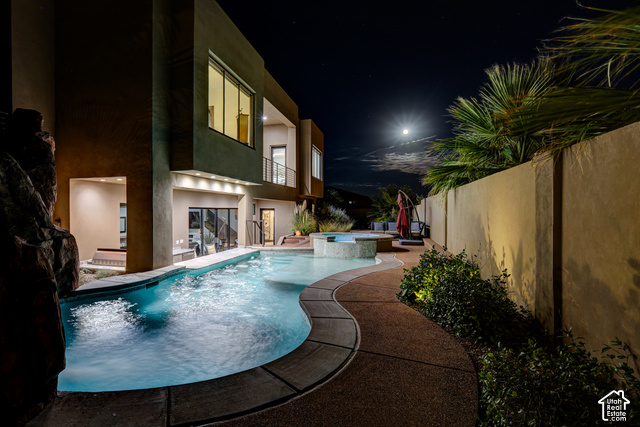
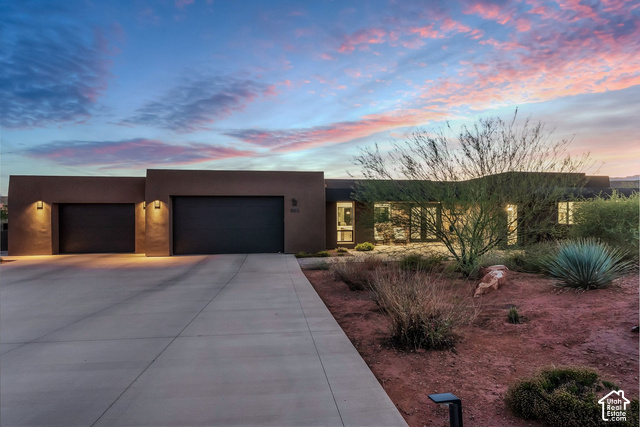
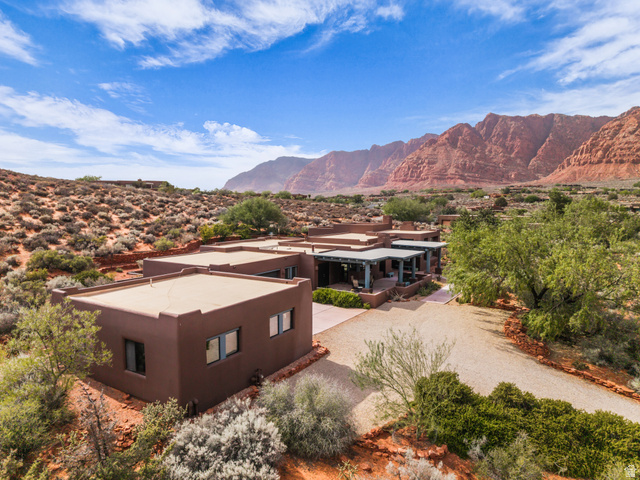
Experience contemporary Southern Utah living in this newly completed custom home in Indigo Trails, Ivins. Situated on a spacious .45-acre lot, this home was thoughtfully positioned to capture incredible unobstructed views of Red Mountain and Pine Valley while providing a private, fully fenced backyard and seamless indoor-outdoor living. The home offers 3 bedrooms plus an office with a closet that could easily function as a 4th bedroom, along with 3.5 bathrooms. Expansive windows bring the surrounding scenery inside, while natural walnut cabinetry, extensive stonework, and carefully selected materials showcase the craftsmanship throughout. The kitchen features Thermador Professional Series appliances, natural walnut cabinetry with no stain, and a hidden pantry complete with its own sink. A private casita/guest suite with a separate entrance includes a sink, refrigerator, microwave, cabinetry, and washer/dryer hookup-ideal for guests, extended family, or added flexibility. The garage setup includes epoxy floors, a sink, EV charging, and mini-split heating and cooling. The third bay serves as a smaller RV garage with a 10-foot door, offering room for recreational toys, a small RV, or workshop space. The secluded backyard is fully fenced and plumbed for a future pool. Located near hiking and biking trails, ATV routes, BLM land, shopping, and recreation, this home combines privacy, views, thoughtful design, and functionality in one of Southern Utah's most scenic settings. This home was designed with details that go well beyond the typical custom build. Natural walnut cabinetry is featured throughout the home rather than painted or laminate cabinetry, complemented by solid-core interior doors and extensive interior and exterior stonework. The home features two tankless water heaters, five solar-powered ceiling lights that use natural sunlight to illuminate interior spaces, and individually controlled heating and cooling throughout, allowing rooms to be adjusted independently for comfort and efficiency. The chef's kitchen is designed for both everyday living and entertaining, with Thermador Professional Series appliances, multiple sinks, generous preparation space, natural walnut cabinetry, and a hidden pantry with its own sink. Large expanses of glass take advantage of the Red Mountain and Pine Valley views and help create a natural transition between the interior living spaces and expansive outdoor patio. The private guest suite/casita provides excellent versatility with its own exterior entrance, refrigerator, microwave, sink, cabinetry, and washer/dryer hookup. It can function as comfortable guest accommodations, a private space for extended family, or a separate retreat within the home. Both garage areas are heated and cooled with dedicated mini-splits and include EV charging capability. The smaller RV garage features a 10-foot door and provides approximately 630 square feet of space, making it suitable for a small motorhome, recreational vehicles, boat storage, or a climate-controlled workshop. Outside, the oversized .45-acre lot provides additional breathing room and privacy. The fully fenced backyard takes advantage of the surrounding views and is already plumbed for a future swimming pool, giving the next owner the opportunity to further customize the outdoor living space. With quick access to hiking and biking trails, ATV routes, BLM land, shopping, recreation, Snow Canyon, and the distinctive landscape of Ivins, this property offers a combination of views, privacy, custom craftsmanship, garage space, and indoor-outdoor living that is difficult to duplicate.
Written by the listing agent.
Location
The market in Ivins today
$2,090,000 is 138% above the median asking price in Ivins.
At $517 per sqft it asks 21% more than the median in the city.
44% of the listings for sale have lowered their price at least once.
From the listings for sale, as of October 26, 2026. Asking prices only: Utah does not make sold prices public.
Living in Ivins
Ivins is a city in southwestern Washington County, part of the St. George Metropolitan Area. The city became incorporated in 1998 and covers 10.2 square miles of land.
- 8,978 residents (2020)
- 11 named trails
- 8 named parks
Monthly payment
- Principal & interest
- $11,582
- Property tax
- $561
- Home insurance
- $110
- HOA
- $50
10% down ($209,000), 30-year fixed at 6.25%. Tax from the MLS record; insurance is an estimate. Not a loan offer.
Details
- Style
- Southwest
- Garage
- 3 cars
- Basement
- Slab
- Lot
- 0.45 acres
- HOA
- $50/mo
- Subdivision
- INDIGO TRAILS 2-C
See all 19 details
- Stories
- 1
- Rooms
- 12
- Parking
- Attached, Extra Height, Opener, RV Electrical Hookup
- Heating
- Gas: Central
- Cooling
- Central Air
- Flooring
- Tile
- Roof
- Flat
- Construction
- Stucco
- Water
- Culinary
- Sewer
- Sewer: Connected, Sewer: Public
- County
- Washington
- Zoning
- Single-Family
- Terms
- Cash, Conventional, Exchange
- Bath: Sep. Tub/Shower
- Closet: Walk-In
- Den/Office
- Disposal
- Kitchen: Updated
- Oven: Gas
- Range: Gas
- Range/Oven: Free Stdng.
- Double Pane Windows
- Skylights
See all 25 features
Interior
- Bath: Sep. Tub/Shower
- Closet: Walk-In
- Den/Office
- Disposal
- Kitchen: Updated
- Oven: Gas
- Range: Gas
- Range/Oven: Free Stdng.
Exterior
- Double Pane Windows
- Skylights
- Sliding Glass Doors
Lot features
- Curb & Gutter
- Fenced: Full
- Road: Paved
- Secluded
- Sidewalks
- View: Mountain
- Drip Irrigation: Auto-Full
- Private
View
- Mountain(s)
Utilities
- Natural Gas Connected
- Electricity Connected
- Sewer Connected
- Sewer: Public
- Water Connected
Schools
Assigned schools as reported to the MLS by the listing agent. Boundaries change; confirm enrollment with the district. · Washington
Similar homes nearby
Listing courtesy of Real Estate Essentials (St George) / Gregory L Ence. Based on information from UtahRealEstate.com as of 9/14/2026 5:47 AM. All data, including all measurements and calculations of area, is obtained from various sources and has not been, and will not be, verified by broker or the MLS. All information should be independently reviewed and verified for accuracy.