Under contract MLS# 2185410 · 41 days on the market
$6,244,000
It starts with a call with an agent.
5026 Painted Valley Pass #9, Park City, UT 84098
About this home
Perched to capture sweeping vistas and effortless access, Horizon Point offers a refined mountain living experience within Promontory, featuring exceptional golf frontage along the renowned Nicklaus Painted Valley Course. Residents enjoy unmatched convenience, located closest to the brand-new Painted Canyon gate and just a short walk from the Nicklaus Clubhouse. Horizon Point is ideal for those seeking both connection and escape. With the Promontory Beach Club just minutes away and an extensive network of nearby trails, outdoor recreation is always within reach. Plus, Deer Valley's East Village lifts are less than 20 minutes away, offering quick access to world-class skiing. Easy-to-build homesites and expansive views of the Uinta Mountain Range complete this highly desirable enclave.
Written by the listing agent.
Location
The market in Park City today
$6,244,000 is 205% above the median asking price in Park City.
At $1,348 per sqft it asks 36% more than the median in the city.
38% of the listings for sale have lowered their price at least once.
From the listings for sale, as of October 26, 2026. Asking prices only: Utah does not make sold prices public.
Living in Park City
Park City is a mountain resort town in Summit and Wasatch counties, located 32 miles southeast of downtown Salt Lake City along Interstate 80.
- 8,396 residents (2020)
- 2 rail stations
- 219 named trails
- 12 named parks
Monthly payment
- Principal & interest
- $34,601
- Home insurance
- $110
- HOA
- $500
10% down ($624,400), 30-year fixed at 6.25%. Tax from the MLS record; insurance is an estimate. Not a loan offer.
Details
- Basement
- None
- Lot
- 1.14 acres
- HOA
- $500/mo
- Subdivision
- HORIZON POINT
- Rooms
- 15
- Parking
- Attached, Opener
See all 15 details
- Heating
- Forced Air, Gas: Central
- Cooling
- Central Air
- Roof
- Metal
- Construction
- Stone, Other
- Water
- Culinary
- Sewer
- Sewer: Connected, Sewer: Public
- County
- Summit
- Zoning
- Single-Family
- Terms
- Cash, Conventional
- Bath: Primary
- Closet: Walk-In
- Disposal
- Great Room
- Range: Gas
- Vaulted Ceilings
- Patio: Covered
- Walkout
- Road: Paved
- View: Mountain
See all 26 features
Interior
- Bath: Primary
- Closet: Walk-In
- Disposal
- Great Room
- Range: Gas
- Vaulted Ceilings
Exterior
- Patio: Covered
- Walkout
Lot features
- Road: Paved
- View: Mountain
View
- Mountain(s)
Community amenities
- Biking Trails
- Clubhouse
- Fitness Center
- Hiking Trails
- Pet Rules
- Pool
- Sauna
- Security
- Spa/Hot Tub
- Tennis Court(s)
Utilities
- Natural Gas Connected
- Electricity Connected
- Sewer Connected
- Sewer: Public
- Water Connected
Schools
Assigned schools as reported to the MLS by the listing agent. Boundaries change; confirm enrollment with the district. · South Summit
Similar homes nearby
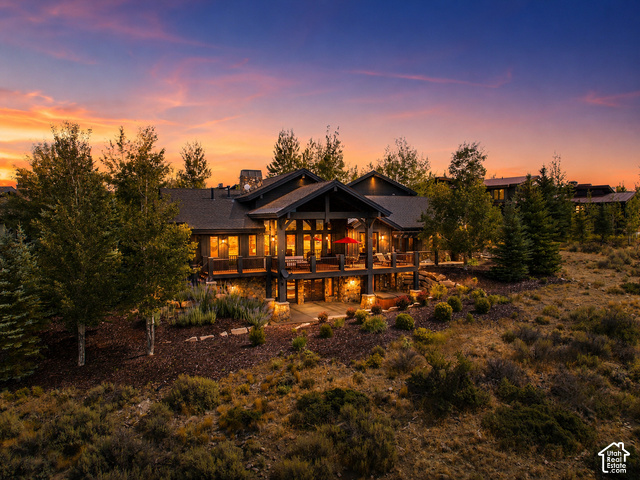
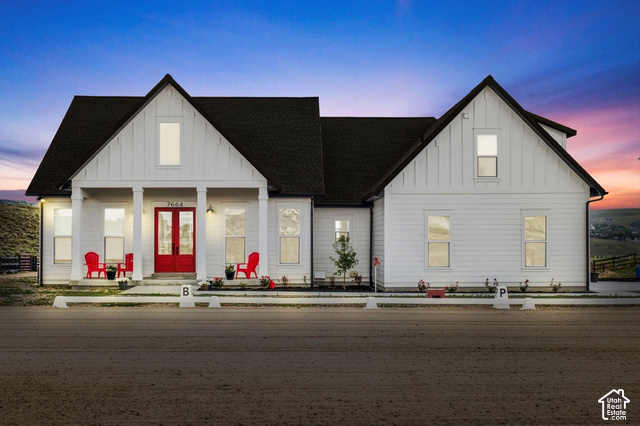
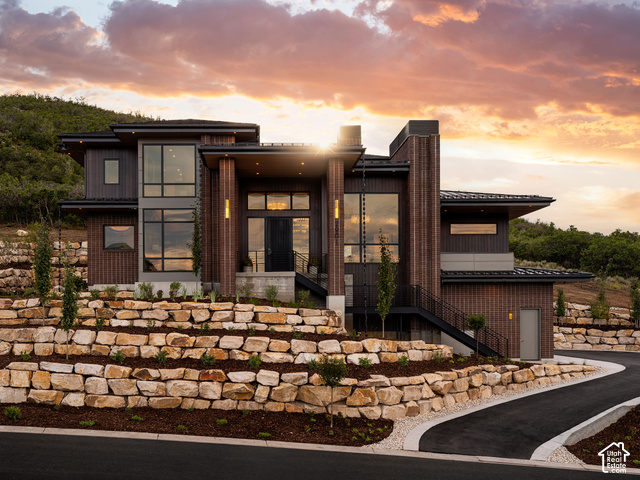
Listing courtesy of Berkshire Hathaway HomeServices Utah Properties (Promontory) / Lauren McLaughlin. Based on information from UtahRealEstate.com as of 9/15/2026 4:07 PM. All data, including all measurements and calculations of area, is obtained from various sources and has not been, and will not be, verified by broker or the MLS. All information should be independently reviewed and verified for accuracy.