For sale MLS# 2185883 · 39 days on the market
$739,000
It starts with a call with an agent.
12023 N Burgh Way, Highland, UT 84003
About this home
Set against the stunning backdrop of Mount Timpanogos, this beautifully maintained residence in Highland's intimate Stirling Pointe at Skye Estates offers sophisticated finishes, generous living spaces, and effortless low-maintenance living. The bright, open-concept home features expansive windows, granite countertops, stainless-steel appliances, abundant cabinetry, and a spacious primary suite with a walk-in closet and well-appointed ensuite bath. Enjoy a private patio and beautiful mountain views, with professionally maintained grounds included through the HOA. The attached two-car garage provides generous storage and includes a convenient EV charging station. Stirling Pointe is a quiet 55+ community of just 60 attached residences, featuring a clubhouse, fitness room, theater, outdoor pool, and walking and biking trails. Located in a desirable Highland location, the home is close to American Fork Canyon, mountain trails, shopping, dining, and everyday conveniences.
Written by the listing agent.
Location
The market in Highland today
$739,000 is 38% below the median asking price in Highland.
At $229 per sqft it asks 16% less than the median in the city.
55% of the listings for sale have lowered their price at least once.
From the listings for sale, as of October 25, 2026. Asking prices only: Utah does not make sold prices public.
Living in Highland
Highland is a city in Utah County, approximately 30 miles south of Salt Lake City and part of the Provo–Orem Metropolitan Statistical Area.
- 19,348 residents (2020)
- 6 named trails
- 19 named parks
Monthly payment
- Principal & interest
- $4,095
- Property tax
- $283
- Home insurance
- $110
- HOA
- $265
10% down ($73,900), 30-year fixed at 6.25%. Tax from the MLS record; insurance is an estimate. Not a loan offer.
Details
- Style
- Rambler/Ranch
- Garage
- 2 cars
- Basement
- Full
- Lot
- 0.05 acres
- HOA
- $265/mo
- Subdivision
- STIRLING POINTE
See all 20 details
- Stories
- 2
- Rooms
- 14
- Basement finished
- 100%
- Parking
- Attached, Opener
- Heating
- Gas: Central
- Cooling
- Central Air
- Flooring
- Carpet, Hardwood, Tile
- Roof
- Asphalt
- Construction
- Stone, Stucco
- Water
- Culinary, Secondary
- Sewer
- Sewer: Connected
- County
- Utah
- Zoning
- Single-Family
- Terms
- Cash, Conventional, FHA, VA Loan
- Bath: Primary
- Bath: Sep. Tub/Shower
- Closet: Walk-In
- Disposal
- Oven: Double
- Range: Gas
- Double Pane Windows
- Sliding Glass Doors
- Curb & Gutter
- Fenced: Full
See all 23 features
Interior
- Bath: Primary
- Bath: Sep. Tub/Shower
- Closet: Walk-In
- Disposal
- Oven: Double
- Range: Gas
Exterior
- Double Pane Windows
- Sliding Glass Doors
Lot features
- Curb & Gutter
- Fenced: Full
- Road: Paved
- Secluded
- Sidewalks
- Sprinkler: Auto-Full
- View: Mountain
View
- Mountain(s)
Community amenities
- Clubhouse
- Fitness Center
- Pool
Utilities
- Natural Gas Connected
- Electricity Connected
- Sewer Connected
- Water Connected
Schools
Assigned schools as reported to the MLS by the listing agent. Boundaries change; confirm enrollment with the district. · Alpine
Similar homes nearby
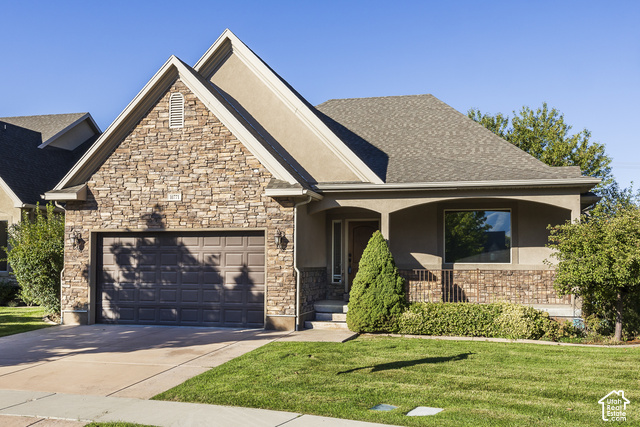
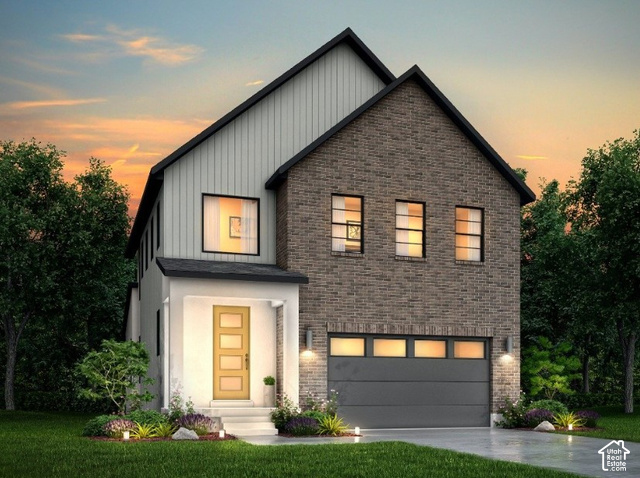
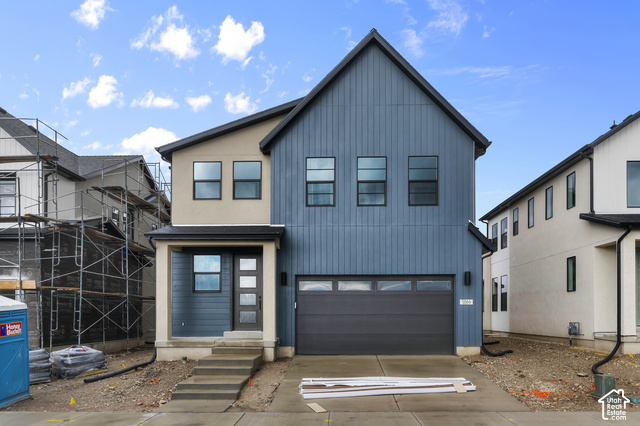
Listing courtesy of Flat Rate Homes / Joseph Ellis. Based on information from UtahRealEstate.com as of 9/17/2026 12:21 PM. All data, including all measurements and calculations of area, is obtained from various sources and has not been, and will not be, verified by broker or the MLS. All information should be independently reviewed and verified for accuracy.