Under contract MLS# 2186079 · 39 days on the market
$589,000
It starts with a call with an agent.
813 W Foothill Dr, Apple Valley, UT 84737
About this home
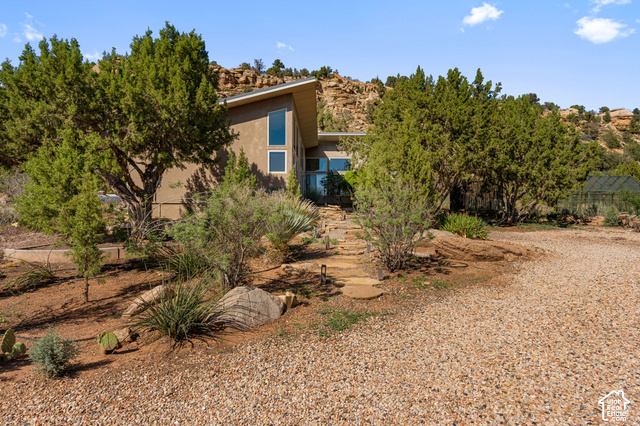
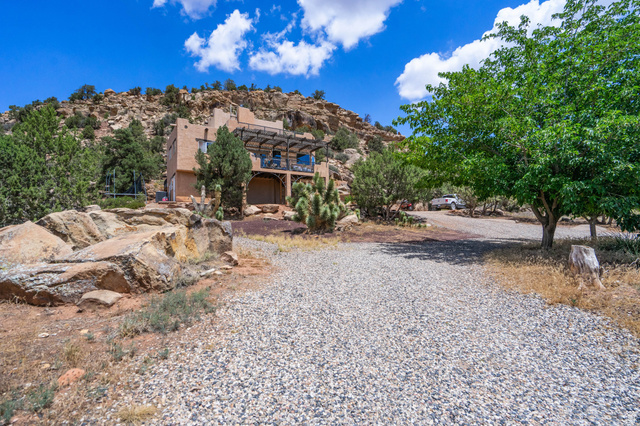
Come see this beautiful Apple Valley home nestled at the "Gateway to Zion National Park!" Quiet, private, scenic and less crowded, this picturesque area makes a great base camp for those headed to Zion or the perfect place to settle down and make your own. With 4 bedrooms, 2 full bathrooms and a full acre lot there's space for everyone and all the toys! Make use of the large covered RV parking and enjoy beautiful desert landscaping throughout the yard, then take time to relax in the included hot tub! Solar is owned. Home is vacant. Square footage figures are provided as a courtesy estimate only and were obtained from previous MLS listing. Buyer is advised to obtain an independent measurement.
Written by the listing agent.
Location
Monthly payment
- Principal & interest
- $3,264
- Property tax
- $152
- Home insurance
- $110
10% down ($58,900), 30-year fixed at 6.25%. Tax from the MLS record; insurance is an estimate. Not a loan offer.
Details
- Style
- Rambler/Ranch
- Garage
- 2 cars
- Basement
- Slab
- Lot
- 1 acres
- Subdivision
- APPLE VALLEY RANCH G
- Stories
- 1
See all 18 details
- Rooms
- 12
- Parking
- Rv Parking, Attached, Detached, Extra Height, Extra Width, Heated, Opener, Extra Length, Workbench
- Heating
- Forced Air, Gas: Central, Heat Pump, Active Solar
- Cooling
- Central Air, Heat Pump, Passive Solar
- Flooring
- Carpet, Tile
- Roof
- Tile
- Construction
- Stone, Stucco
- Water
- Culinary
- Sewer
- Septic Tank
- Effective year built
- 2005
- County
- Washington
- Terms
- Cash, Conventional, FHA, VA Loan
- Alarm: Fire
- Bath: Primary
- Bath: Sep. Tub/Shower
- Closet: Walk-In
- Den/Office
- Disposal
- Floor Drains
- Gas Log
- Jetted Tub
- Oven: Gas
See all 36 features
Interior
- Alarm: Fire
- Bath: Primary
- Bath: Sep. Tub/Shower
- Closet: Walk-In
- Den/Office
- Disposal
- Floor Drains
- Gas Log
- Jetted Tub
- Oven: Gas
- Range: Gas
- Range/Oven: Free Stdng.
- Low VOC Finishes
Exterior
- Deck; Covered
- Double Pane Windows
- Entry (Foyer)
- Horse Property
- Out Buildings
- Lighting
- Patio: Covered
Lot features
- Fenced: Part
- Road: Unpaved
- Secluded
- View: Mountain
- View: Valley
- Drip Irrigation: Man-Full
- Drip Irrigation: Auto-Full
- Pervious Paving
- View: Red Rock
View
- Mountain(s)
- Valley
- View: Red Rock
Utilities
- Natural Gas Connected
- Electricity Connected
- Sewer: Septic Tank
- Water Connected
Schools
Assigned schools as reported to the MLS by the listing agent. Boundaries change; confirm enrollment with the district. · Washington
Similar homes nearby
Listing courtesy of Real Broker, LLC / Adam Banford. Based on information from UtahRealEstate.com as of 10/15/2026 10:45 PM. All data, including all measurements and calculations of area, is obtained from various sources and has not been, and will not be, verified by broker or the MLS. All information should be independently reviewed and verified for accuracy.