For sale MLS# 2186315 · 38 days on the market
$4,230,000
It starts with a call with an agent.
1797 S 8900 E, Huntsville, UT 84317
About this home
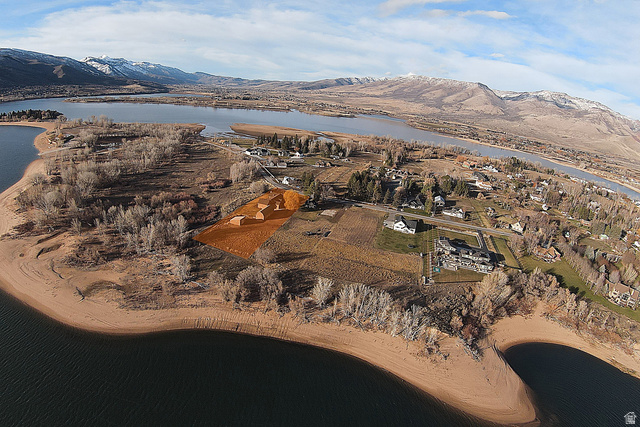
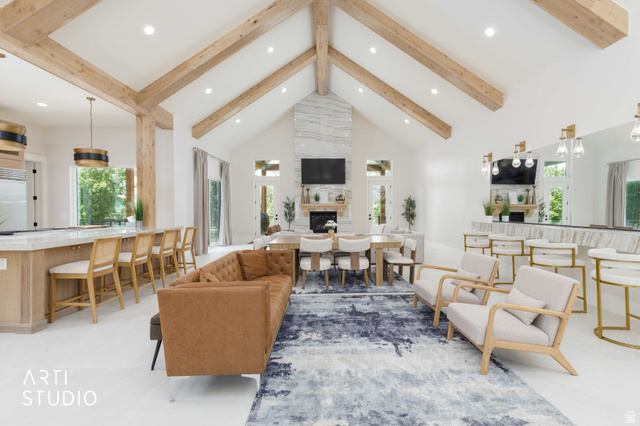
This lightly used custom home/cabin sits within 20 minutes of world-class ski resorts and boating and was built by many times award winning custom home builder Chris Martineau Homes. The home is solid and loaded with many amenities such as solid-core wood doors and custom moldings, large boys/girls bunk rooms, radiant in-floor heating, mud room, walk-in showers and walk-in closets throughout, oversized 3-car garage, granite countertops and slate flooring. Storage galore! Large steel 40' X 60' barn/shop, with 12' overhead doors, is perfect for storing the toys, big and small! The property has a well water access, and 4 water shares are included. Potential for future development. Square footage figures are provided as a courtesy estimate only and were obtained from ______county records________ . Buyer is advised to obtain an independent measurement.
Written by the listing agent.
Location
The market in Huntsville today
$4,230,000 is 142% above the median asking price in Huntsville.
At $607 per sqft it asks 42% more than the median in the city.
53% of the listings for sale have lowered their price at least once.
From the listings for sale, as of October 25, 2026. Asking prices only: Utah does not make sold prices public.
Living in Huntsville
Huntsville is a town in Weber County, located in Ogden Valley and part of the Ogden–Clearfield Metropolitan Statistical Area.
- 573 residents (2020)
- 4 named trails
- 1 named park
Monthly payment
- Principal & interest
- $23,440
- Property tax
- $1,872
- Home insurance
- $110
10% down ($423,000), 30-year fixed at 6.25%. Tax from the MLS record; insurance is an estimate. Not a loan offer.
Details
- Style
- Stories: 2
- Garage
- 3 cars
- Basement
- Daylight, Entrance, Full, Slab, Walk-Out Access
- Lot
- 13.44 acres
- Stories
- 3
- Rooms
- 22
See all 19 details
- Basement finished
- 85%
- Parking
- Built-In, Extra Width, Opener, Extra Length
- Heating
- Forced Air, Radiant Floor
- Cooling
- Central Air
- Flooring
- Carpet, Tile, Slate, Concrete
- Roof
- Metal
- Construction
- Stone, Cement Siding, Metal Siding
- Water
- Culinary, Shares, Well
- Sewer
- Septic Tank
- County
- Weber
- Faces
- North
- Zoning
- Single-Family
- Terms
- Cash, Conventional
- Central Vacuum
- Closet: Walk-In
- Den/Office
- Disposal
- French Doors
- Gas Log
- Great Room
- Jetted Tub
- Oven: Wall
- Range: Gas
See all 33 features
Interior
- Central Vacuum
- Closet: Walk-In
- Den/Office
- Disposal
- French Doors
- Gas Log
- Great Room
- Jetted Tub
- Oven: Wall
- Range: Gas
- Range/Oven: Free Stdng.
- Vaulted Ceilings
- Granite Countertops
Exterior
- Balcony
- Barn
- Basement Entrance
- Double Pane Windows
- Horse Property
- Out Buildings
- Patio: Covered
- Walkout
Lot features
- Additional Land Available
- Road: Unpaved
- Secluded
- Sprinkler: Auto-Full
- Terrain: Mountain
- View: Valley
- Private
View
- Valley
Utilities
- Natural Gas Connected
- Electricity Connected
- Sewer: Septic Tank
- Water Connected
Schools
Assigned schools as reported to the MLS by the listing agent. Boundaries change; confirm enrollment with the district. · Weber
Similar homes nearby
Listing courtesy of ERA Brokers Consolidated (Ogden) / Bruce Barnard. Based on information from UtahRealEstate.com as of 9/18/2026 4:51 PM. All data, including all measurements and calculations of area, is obtained from various sources and has not been, and will not be, verified by broker or the MLS. All information should be independently reviewed and verified for accuracy.