For sale MLS# 2186347 · 38 days on the market
$650,000
It starts with a call with an agent.
10271 N Vista Ln #13, Elwood, UT 84337
About this home
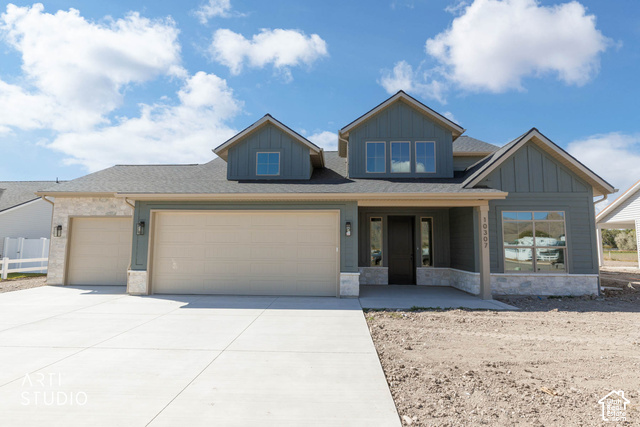
Beautiful 4 bed 3 bath new build in the new Sunset Vista community in Elwood. Multi level living with Master suite on the main floor, tall ceilings and bright open floor plan. High end new build giving you upgraded materials, tile surrounds, elevated finishes, tons of kitchen storage, in a the new neighborhood you've been dreaming about! Additional living space and bedrooms on the 2nd level giving you extra privacy and space for everyone. Still under construction but soon to be completed. Don't let that stop you, Stop by and check it out today! Square footage figures are provided as a courtesy estimate only and were obtained from building plans. Buyer is advised to obtain an independent measurement.
Written by the listing agent.
Location
Monthly payment
- Principal & interest
- $3,602
- Home insurance
- $110
10% down ($65,000), 30-year fixed at 6.25%. Tax from the MLS record; insurance is an estimate. Not a loan offer.
Details
- Style
- Stories: 2
- Garage
- 3 cars
- Basement
- Slab
- Lot
- 0.24 acres
- Subdivision
- SUNSET VISTA
- Stories
- 2
See all 19 details
- Rooms
- 12
- Parking
- Parking: Uncovered, Attached, Opener
- Heating
- Forced Air, Gas: Central
- Cooling
- Central Air
- Flooring
- Carpet
- Roof
- Asphalt, Pitched
- Construction
- Stone, Cement Siding
- Water
- Culinary, Irrigation: Pressure, Secondary
- Sewer
- Sewer: Connected
- County
- Box Elder
- Faces
- East
- Zoning
- Single-Family
- Terms
- Cash, Conventional, FHA, VA Loan
- Den/Office
- Disposal
- Gas Log
- Vaulted Ceilings
- Double Pane Windows
- Entry (Foyer)
- Patio: Covered
- Porch: Open
- Sliding Glass Doors
- Curb & Gutter
See all 17 features
Interior
- Den/Office
- Disposal
- Gas Log
- Vaulted Ceilings
Exterior
- Double Pane Windows
- Entry (Foyer)
- Patio: Covered
- Porch: Open
- Sliding Glass Doors
Lot features
- Curb & Gutter
- Sidewalks
- View: Mountain
View
- Mountain(s)
Utilities
- Natural Gas Connected
- Electricity Connected
- Sewer Connected
- Water Connected
Schools
Assigned schools as reported to the MLS by the listing agent. Boundaries change; confirm enrollment with the district. · Box Elder
Similar homes nearby
Listing courtesy of Realtypath LLC (Preferred) / Jeffrey Nolte. Based on information from UtahRealEstate.com as of 10/13/2026 2:43 PM. All data, including all measurements and calculations of area, is obtained from various sources and has not been, and will not be, verified by broker or the MLS. All information should be independently reviewed and verified for accuracy.