For sale MLS# 2187097 · 33 days on the market
$1,945,000
It starts with a call with an agent.
259 S Twin River Loop, Alpine, UT 84004
About this home
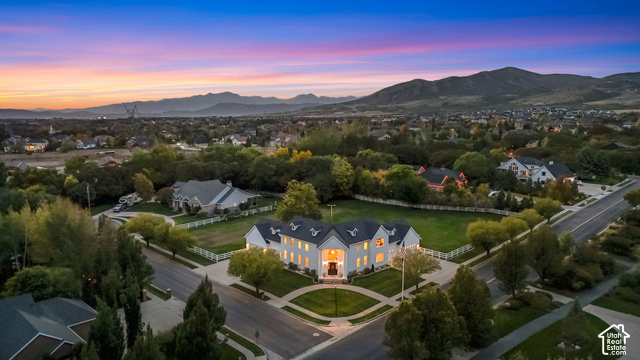
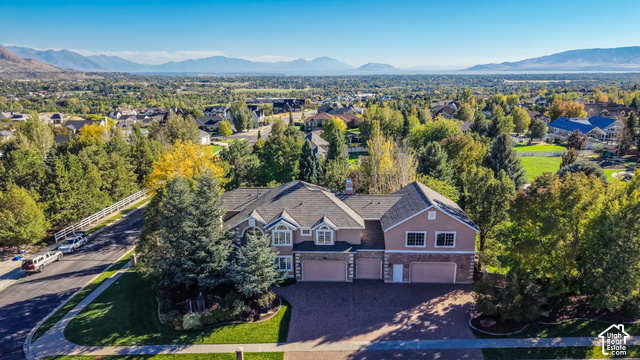
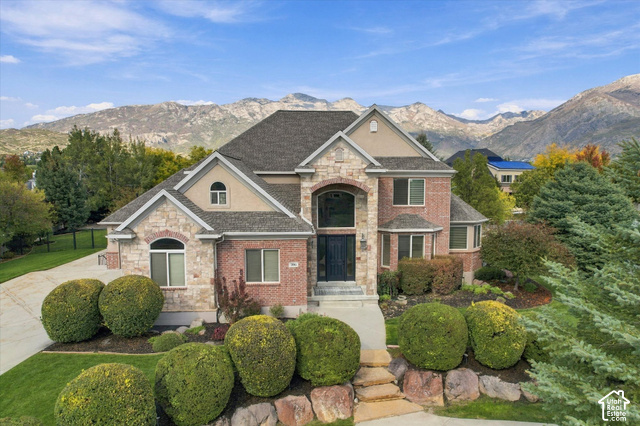
Exceptional Alpine Estate!! Set against the backdrop of breathtaking mountain views, a striking stone & shake exterior, mature trees & pristine landscape, this home offers a glimpse of timeless craftsmanship & modern sophistication that awaits inside. Soaring ceilings, expansive windows with views & elegantly updated finishes are key features throughout this stunning home. Enter in through custom designed wrought iron double doors to be impressed by a sweeping staircase, a main floor library or study & a well-appointed living room that leads into the open-concept family gathering area. A spacious gourmet kitchen that is designed for everyday living & entertaining includes a Wolf gas cooktop, double ovens & a generously oversized island that seats many. The family room boasts a stately flagstone fireplace flanked by custom-sized windows looking out to the lush backyard & mountains. The owner's retreat retreat offers privacy with vaulted ceilings, a cozy fireplace & large walk in closet to envy. The luxurious bathroom suite an oversized tub, a multi-headed shower in the frameless walk-in shower & towel warmer on the wall. The owner's retreat has a gorgeous closet with specially appointed finishes to house an all-season wardrobe. An additional 4 large bedrooms, 2 bathrooms & a family room or playroom are situated on the 2nd floor, easily accessed by the "hidden' staircase just off the family room. The expertly finished walk-out, daylight basement full of windows, light & open spaces - a game room, a family room & a home gym are a few of the possibilities awaiting. The theatre room with professional lighting has a kitchenette, a bathroom and is ready for movie night. With a separate entrance, the ADU or mother-in-law apartment hosts a bright, stylish kitchen, two big bedrooms, a full-sized laundry room with a washer/dryer included. Additional highlights include a four car completely painted garage, shiny epoxy finish on the floors, workbench, storage and windows for light. One of the bays is perfect for a boat, RV or large truck. There's so much storage space throughout & one designated with shelving in the basement. A radon mitigation system, a full home generator, and a complete list of additions & upgrades will be shared upon request. The fully flat backyard is lush with landscape, a garden, basketball court & a lovely deck for all gatherings. Just steps away are parks, sports fields, pickleball & tennis courts, playgrounds, walking trails, an Elementary School & Middle School. Appraised at $2.4M this home is the best priced luxury home in Alpine.
Written by the listing agent.
Location
The market in Alpine today
$1,945,000 is 7% below the median asking price in Alpine.
At $213 per sqft it asks 35% less than the median in the city.
63% of the listings for sale have lowered their price at least once.
From the listings for sale, as of October 25, 2026. Asking prices only: Utah does not make sold prices public.
Living in Alpine
Alpine is a city on the northeastern edge of Utah County, located on the slopes of the Wasatch Range north of Highland and American Fork, thirty-two miles southeast of Salt Lake City.
- 10,251 residents (2020)
- 46 named trails
- 8 named parks
Monthly payment
- Principal & interest
- $10,778
- Property tax
- $685
- Home insurance
- $110
10% down ($194,500), 30-year fixed at 6.25%. Tax from the MLS record; insurance is an estimate. Not a loan offer.
Details
- Style
- Stories: 2
- Garage
- 4 cars
- Basement
- Daylight, Entrance, Full, Walk-Out Access
- Lot
- 0.56 acres
- Subdivision
- TWIN RIVERS ESTATES
- Stories
- 3
See all 20 details
- Rooms
- 28
- Basement finished
- 100%
- Parking
- Covered, Parking: Uncovered, Rv Parking, Attached, Extra Height, Extra Width, Opener, Storage Above, Extra Length, Workbench
- Heating
- Forced Air, Gas: Central
- Cooling
- Central Air, Seer 16 or higher
- Flooring
- Carpet, Hardwood, Marble, Tile
- Roof
- Asphalt
- Construction
- Asphalt, Composition, Stone, Cement Siding
- Water
- Culinary, Irrigation
- Sewer
- Sewer: Connected, Sewer: Public
- County
- Utah
- Faces
- West
- Zoning
- Single-Family
- Terms
- Cash, Conventional, VA Loan
- Accessory Apt
- Basement Apartment
- Bath: Primary
- Bath: Sep. Tub/Shower
- Closet: Walk-In
- Den/Office
- Disposal
- French Doors
- Gas Log
- Great Room
See all 41 features
Interior
- Accessory Apt
- Basement Apartment
- Bath: Primary
- Bath: Sep. Tub/Shower
- Closet: Walk-In
- Den/Office
- Disposal
- French Doors
- Gas Log
- Great Room
- Jetted Tub
- Kitchen: Second
- Kitchen: Updated
- Mother-in-Law Apt.
- Oven: Double
- Oven: Wall
- Range: Gas
- Range/Oven: Built-In
- Vaulted Ceilings
Exterior
- Basement Entrance
- Deck; Covered
- Double Pane Windows
- Entry (Foyer)
- Lighting
- Patio: Covered
- Porch: Open
- Walkout
Lot features
- Curb & Gutter
- Fenced: Full
- Road: Paved
- Sidewalks
- Sprinkler: Auto-Full
- View: Mountain
- Drip Irrigation: Auto-Full
- Private
View
- Mountain(s)
Utilities
- Natural Gas Connected
- Electricity Connected
- Sewer Connected
- Sewer: Public
- Water Connected
Schools
Assigned schools as reported to the MLS by the listing agent. Boundaries change; confirm enrollment with the district. · Alpine
Similar homes nearby
Listing courtesy of Equity Real Estate (Advantage) / Cheri Palsson. Based on information from UtahRealEstate.com as of 10/21/2026 5:17 PM. All data, including all measurements and calculations of area, is obtained from various sources and has not been, and will not be, verified by broker or the MLS. All information should be independently reviewed and verified for accuracy.