Accepting backup offers MLS# 2187440 · 59 days on the market
$329,500
It starts with a call with an agent.
382 W 1040 S, Ogden, UT 84404
About this home
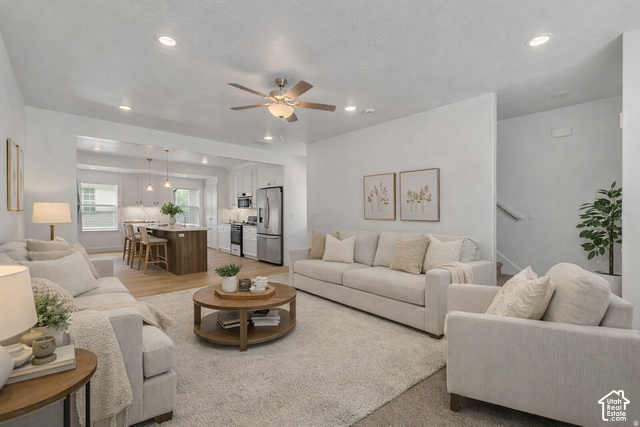
**Photos are staged from a unit that looks like this unit. The pictures are not of the actual unit. Whether you're looking for a move-in-ready home or a low-maintenance investment property, this modern townhome offers flexibility, convenience, and long-term potential. This middle unit features 3 bedrooms, 2.5 bathrooms, a 2-car garage, and 1,529 square feet of bright, open living space. The main level is designed for everyday living and entertaining, with granite countertops, stainless steel appliances, LVP flooring, and a clean, modern layout. Upstairs, you'll find three spacious bedrooms, including a primary suite with a private bathroom and walk-in closet. A second-floor laundry room adds convenience right where it's needed. For owner-occupants, this home offers an opportunity to move beyond rising rents and begin building equity. For investors, the functional three-bedroom layout, low-maintenance design, and available on-site property management create an appealing addition to a rental portfolio. The HOA simplifies ownership by including landscaping, snow removal, high-speed internet, water, sewer, garbage, smart-home features, and access to community amenities. Amenities include a playground, BBQ areas, and a planned outdoor pool and clubhouse. Move in, rent it out, or hold it as part of your long-term real estate strategy. Schedule a showing to explore the possibilities. Buyer to verify all information, including HOA services, amenities, rental terms, property-management availability, and applicable rental restrictions. The HOA helps simplify monthly expenses by including landscaping, snow removal, high-speed internet, water, sewer, garbage, smart home features, and access to community amenities, including a playground, BBQ areas, and the planned outdoor pool and clubhouse. This is a great opportunity to stop dealing with rent increases and start building equity in a home of your own. Come see how affordable homeownership can be. Buyer to verify all information.
Written by the listing agent.
Location
The market in Ogden today
$329,500 is 7% below the median asking price in Ogden.
At $216 per sqft it asks about the city median.
59% of the listings for sale have lowered their price at least once.
From the listings for sale, as of October 26, 2026. Asking prices only: Utah does not make sold prices public.
Living in Ogden
Ogden is located at the foot of the Wasatch Mountains, approximately 10 miles east of the Great Salt Lake and 40 miles north of Salt Lake City. The city served as a major railway hub through much of its history and is known for its many historic buildings.
- 87,321 residents (2020)
- 1 rail station
- 26 named trails
- 42 named parks
Monthly payment
- Principal & interest
- $1,826
- Home insurance
- $110
- HOA
- $299
10% down ($32,950), 30-year fixed at 6.25%. Tax from the MLS record; insurance is an estimate. Not a loan offer.
Details
- Style
- Townhouse; Row-mid
- Garage
- 2 cars
- Basement
- Slab
- Lot
- 0.02 acres
- HOA
- $299/mo
- Subdivision
- VILLAS AT THE POINT
See all 21 details
- Stories
- 2
- Rooms
- 9
- Parking
- Attached, Opener
- Heating
- Electric, Forced Air
- Cooling
- Central Air
- Flooring
- Carpet
- Roof
- Asphalt
- Construction
- Stucco
- Water
- Culinary
- Sewer
- Sewer: Connected
- Effective year built
- 2026
- County
- Weber
- Faces
- South
- Zoning
- Single-Family, Multi-Fami
- Terms
- Cash, Conventional, FHA, VA Loan
- Bath: Primary
- Bath: Sep. Tub/Shower
- Closet: Walk-In
- Disposal
- Range/Oven: Free Stdng.
- Granite Countertops
- Smart Thermostat(s)
- Double Pane Windows
- Lighting
- Porch: Open
See all 28 features
Interior
- Bath: Primary
- Bath: Sep. Tub/Shower
- Closet: Walk-In
- Disposal
- Range/Oven: Free Stdng.
- Granite Countertops
- Smart Thermostat(s)
Exterior
- Double Pane Windows
- Lighting
- Porch: Open
Lot features
- Road: Paved
- Sidewalks
- Sprinkler: Auto-Full
Community amenities
- Clubhouse
- Insurance
- Management
- Pets Not Permitted
- Picnic Area
- Playground
- Pool
- Sewer Paid
- Snow Removal
- Trash
- Water
Utilities
- Natural Gas Connected
- Electricity Connected
- Sewer Connected
- Water Connected
Schools
Assigned schools as reported to the MLS by the listing agent. Boundaries change; confirm enrollment with the district. · Ogden
Similar homes nearby
Listing courtesy of Redfox Real Estate Group / Corey Bohner. Based on information from UtahRealEstate.com as of 10/10/2026 12:40 PM. All data, including all measurements and calculations of area, is obtained from various sources and has not been, and will not be, verified by broker or the MLS. All information should be independently reviewed and verified for accuracy.