For sale MLS# 2187454 · 32 days on the market
$6,500,000
It starts with a call with an agent.
4133 E Lazy Eleven Ln, Heber City, UT 84032
About this home
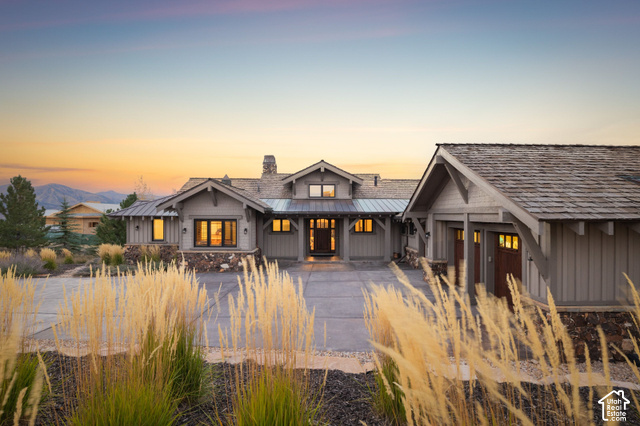
Set on a 1.15-acre corner lot in Meadow Views, this new Heber Valley horse property offers sweeping valley and mountain views, generous indoor-outdoor living, space for a potential pool or pickleball court, and a low monthly HOA. Built by Tekton Builders with designer Jaime Newman-the team behind a Park City Showcase of Homes People's Choice Award-the property offers approximately 8,634 finished square feet across two buildings, with six bedrooms, six full baths, two half baths, and five garage spaces. The main residence features a vaulted two-story great room with expansive sliding doors opening to the outdoor living areas. A charming front patio, side wraparound patio, and expansive back patio provide multiple places to relax and entertain, complemented by a large outdoor BBQ area and impressive sunken fire pit. Inside, the kitchen centers around a generous island with a walk-in pantry nearby. The main-level primary suite features a vaulted ceiling, spacious bath, and exceptionally large walk-in closet. A second suite and dedicated wellness area complete the level, with a gym, sauna, cold plunge, and steam shower, plus hot tub hookups just outside the gym's sliding doors. Upstairs are additional bedroom suites, a bunk room, office, reading nook, recreation and game areas, and wet bar. A large theater with snack bar provides another inviting space for movie nights and entertaining. An attached two-car garage is complemented by a detached collector's garage with additional vehicle and workspace, with two EV chargers serving the garage spaces. A full pull-around drive extends around the back of the detached garage, providing convenient access and maneuvering space for boats, trailers, and recreational vehicles. Above the garage are private two-bedroom guest quarters with a separate entrance, kitchen, dining area, and media room. Construction is underway with completion targeted for December 2026. With a low monthly HOA and convenient access to Deer Valley's East Village and Park City, Meadow Views offers an ideal setting for skiing, dining, recreation, and year-round mountain living.
Written by the listing agent.
Location
The market in Heber City today
$6,500,000 is 420% above the median asking price in Heber City.
At $753 per sqft it asks 73% more than the median in the city.
50% of the listings for sale have lowered their price at least once.
From the listings for sale, as of October 26, 2026. Asking prices only: Utah does not make sold prices public.
Living in Heber City
Heber City is the county seat of Wasatch County, located 43 miles southeast of Salt Lake City in a region known as the Wasatch Back.
- 16,856 residents (2020)
- 1 rail station
- 103 named trails
- 15 named parks
Monthly payment
- Principal & interest
- $36,019
- Property tax
- $435
- Home insurance
- $110
- HOA
- $65
10% down ($650,000), 30-year fixed at 6.25%. Tax from the MLS record; insurance is an estimate. Not a loan offer.
Details
- Garage
- 5 cars
- Basement
- Partial
- Lot
- 1.15 acres
- HOA
- $65/mo
- Subdivision
- MEADOW VIEWS SUBDIVISION
- Stories
- 3
See all 21 details
- Rooms
- 33
- Basement finished
- 100%
- Parking
- Covered, Parking: Uncovered, Rv Parking, 2 Car Deep (Tandem), Attached, Detached, Heated, Opener, Extra Length
- Heating
- Electric, Forced Air, Hot Water, >= 95% efficiency
- Cooling
- Central Air
- Flooring
- Carpet, Hardwood, Tile
- Roof
- Asphalt, Metal
- Construction
- Asphalt, Cedar, Stone, Stucco
- Water
- Irrigation: Pressure
- Sewer
- Sewer: Connected, Sewer: Public
- Effective year built
- 2026
- County
- Wasatch
- Faces
- West
- Zoning
- Single-Family
- Terms
- Cash, Conventional
- Accessory Apt
- Alarm: Fire
- Bar: Wet
- Bath: Primary
- Closet: Walk-In
- Den/Office
- Disposal
- Floor Drains
- French Doors
- Gas Log
See all 46 features
Interior
- Accessory Apt
- Alarm: Fire
- Bar: Wet
- Bath: Primary
- Closet: Walk-In
- Den/Office
- Disposal
- Floor Drains
- French Doors
- Gas Log
- Great Room
- Jetted Tub
- Kitchen: Second
- Mother-in-Law Apt.
- Oven: Double
- Oven: Gas
- Oven: Wall
- Range: Gas
- Vaulted Ceilings
- Granite Countertops
- Theater Room
Exterior
- Barn
- Deck; Covered
- Double Pane Windows
- Horse Property
- Patio: Covered
- Porch: Open
- Sliding Glass Doors
- Walkout
Lot features
- Corner Lot
- Fenced: Part
- Road: Paved
- Sidewalks
- Sprinkler: Auto-Full
- Terrain: Grad Slope
- View: Mountain
- View: Valley
- Drip Irrigation: Auto-Full
- Private
View
- Mountain(s)
- Valley
Utilities
- Natural Gas Connected
- Electricity Connected
- Sewer Connected
- Sewer: Public
- Water Connected
Schools
Assigned schools as reported to the MLS by the listing agent. Boundaries change; confirm enrollment with the district. · Wasatch
Similar homes nearby

Listing courtesy of KW Park City Keller Williams Real Estate / Derrik Carlson. Based on information from UtahRealEstate.com as of 10/2/2026 12:30 AM. All data, including all measurements and calculations of area, is obtained from various sources and has not been, and will not be, verified by broker or the MLS. All information should be independently reviewed and verified for accuracy.