For sale MLS# 2187644 · 31 days on the market
$759,900
It starts with a call with an agent.
5158 S Century Way, Riverdale, UT 84405
About this home
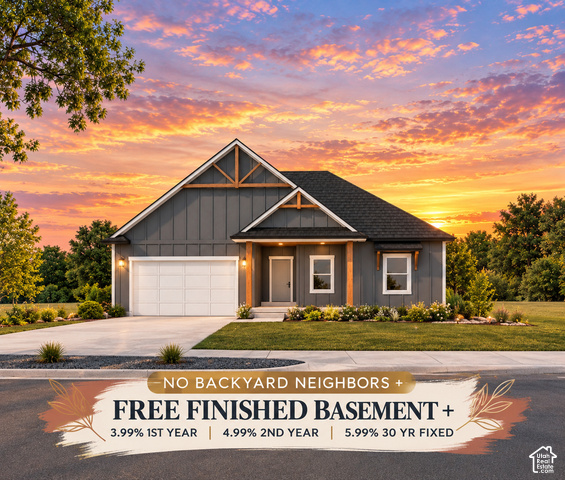
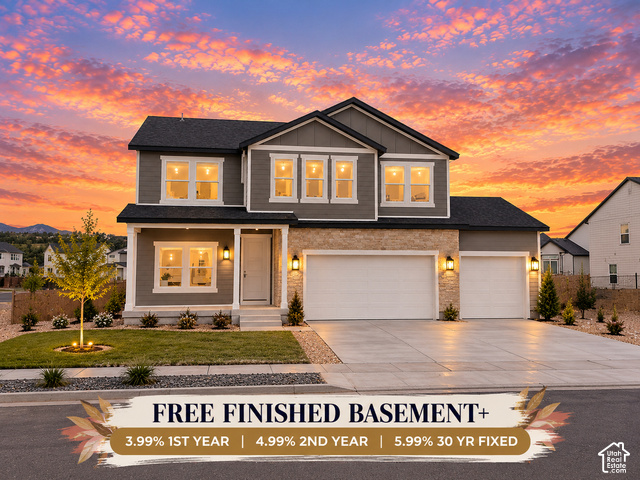
FREE FINISHED BASEMENT + 5.99% PERMANENT RATE + 2/1 BUY DOWN!! Est Completion: 10/20/26. Thoughtfully curated and beautifully finished, this Fieldstone home blends timeless style with the space and functionality of modern living. A farmhouse-inspired exterior with full Hardie siding and a 3-car garage sets the tone, while inside, warm finishes and elevated details create a home that feels both refined and inviting. At the heart of the home, the gourmet kitchen features an impressive 6' x 5' island, quartz countertops, upgraded cabinetry with soft-close details, ceiling-height tile backsplash, and Whirlpool stainless steel appliances. Designer lighting, open black metal railings, luxury vinyl flooring, and a statement fireplace add character throughout, while the spa-inspired primary bath offers an oversized walk-in shower and a peaceful retreat at the end of the day. The finished basement is included, with upgraded 9' foundation walls creating an open, comfortable extension of the home with room to gather, entertain, work, or unwind. Located in Riverside Estates, you'll enjoy the ease of Riverdale living with shopping, dining, Hill Air Force Base, commuter routes, trails, and recreation all close by. Beautifully designed, generously finished, and made for the way you want to live, this is a home worth experiencing in person. *Special Interest Rate Incentives subject to terms through our preferred lender. *Photos represent the same floor plan and may not reflect the exact finishes of this home. Contact listing agent for current incentive details and eligibility. *Square footage figures are provided as a courtesy estimate only and were obtained from build plans. Buyer is advised to obtain an independent measurement.
Written by the listing agent.
Location
The market in Riverdale today
$759,900 is 67% above the median asking price in Riverdale.
At $241 per sqft it asks 13% more than the median in the city.
60% of the listings for sale have lowered their price at least once.
From the listings for sale, as of October 25, 2026. Asking prices only: Utah does not make sold prices public.
Living in Riverdale
Riverdale is a city in southern Weber County, part of the Ogden–Clearfield Metropolitan Statistical Area, with a total area of 4.4 square miles
- 9,343 residents (2020)
- 5 named trails
- 7 named parks
Monthly payment
- Principal & interest
- $4,211
- Home insurance
- $110
- HOA
- $69
10% down ($75,990), 30-year fixed at 6.25%. Tax from the MLS record; insurance is an estimate. Not a loan offer.
Details
- Style
- Stories: 2
- Garage
- 3 cars
- Basement
- Full
- Lot
- 0.17 acres
- HOA
- $69/mo
- Subdivision
- RIVERSIDE ESTATES
See all 22 details
- Stories
- 3
- Rooms
- 19
- Basement finished
- 100%
- Parking
- Attached, Built-In, Opener
- Heating
- Forced Air, Gas: Central
- Cooling
- Central Air
- Flooring
- Carpet, Laminate
- Roof
- Asphalt
- Construction
- Cement Siding
- Water
- Culinary
- Sewer
- Sewer: Connected
- Effective year built
- 2026
- County
- Weber
- Faces
- West
- Zoning
- Single-Family
- Terms
- Cash, Conventional, FHA, VA Loan
- Closet: Walk-In
- Disposal
- Great Room
- Oven: Double
- Oven: Gas
- Range: Countertop
- Range/Oven: Built-In
- Double Pane Windows
- Entry (Foyer)
- Sliding Glass Doors
See all 26 features
Interior
- Closet: Walk-In
- Disposal
- Great Room
- Oven: Double
- Oven: Gas
- Range: Countertop
- Range/Oven: Built-In
Exterior
- Double Pane Windows
- Entry (Foyer)
- Sliding Glass Doors
- Patio: Open
Lot features
- Cul-De-Sac
- Curb & Gutter
- Fenced: Part
- Sidewalks
- Sprinkler: Auto-Part
- View: Mountain
- Drip Irrigation: Auto-Part
View
- Mountain(s)
Community amenities
- Pets Permitted
- Picnic Area
- Playground
Utilities
- Natural Gas Connected
- Electricity Connected
- Sewer Connected
- Water Connected
Schools
Assigned schools as reported to the MLS by the listing agent. Boundaries change; confirm enrollment with the district. · Weber
Similar homes nearby
Listing courtesy of Fieldstone Realty LLC / Melody Klein. Based on information from UtahRealEstate.com as of 10/17/2026 4:08 PM. All data, including all measurements and calculations of area, is obtained from various sources and has not been, and will not be, verified by broker or the MLS. All information should be independently reviewed and verified for accuracy.